Skip to content

TOP and LIGHT, side by side

Two specification levels for the same house. This page lists what changes and what stays the same, row by row, so you can choose with the facts in front of you. The renders on this site show the TOP version unless marked LIGHT, and they are indicative.

Two versions

One house, two ways to finish it.

Every villa is offered in two specification levels. Same structure, same envelope, same design energy class A4. What changes is the finish, the first floor and a few items of equipment, such as the battery, the pool and the EV charging point. Below, row by row, what changes.

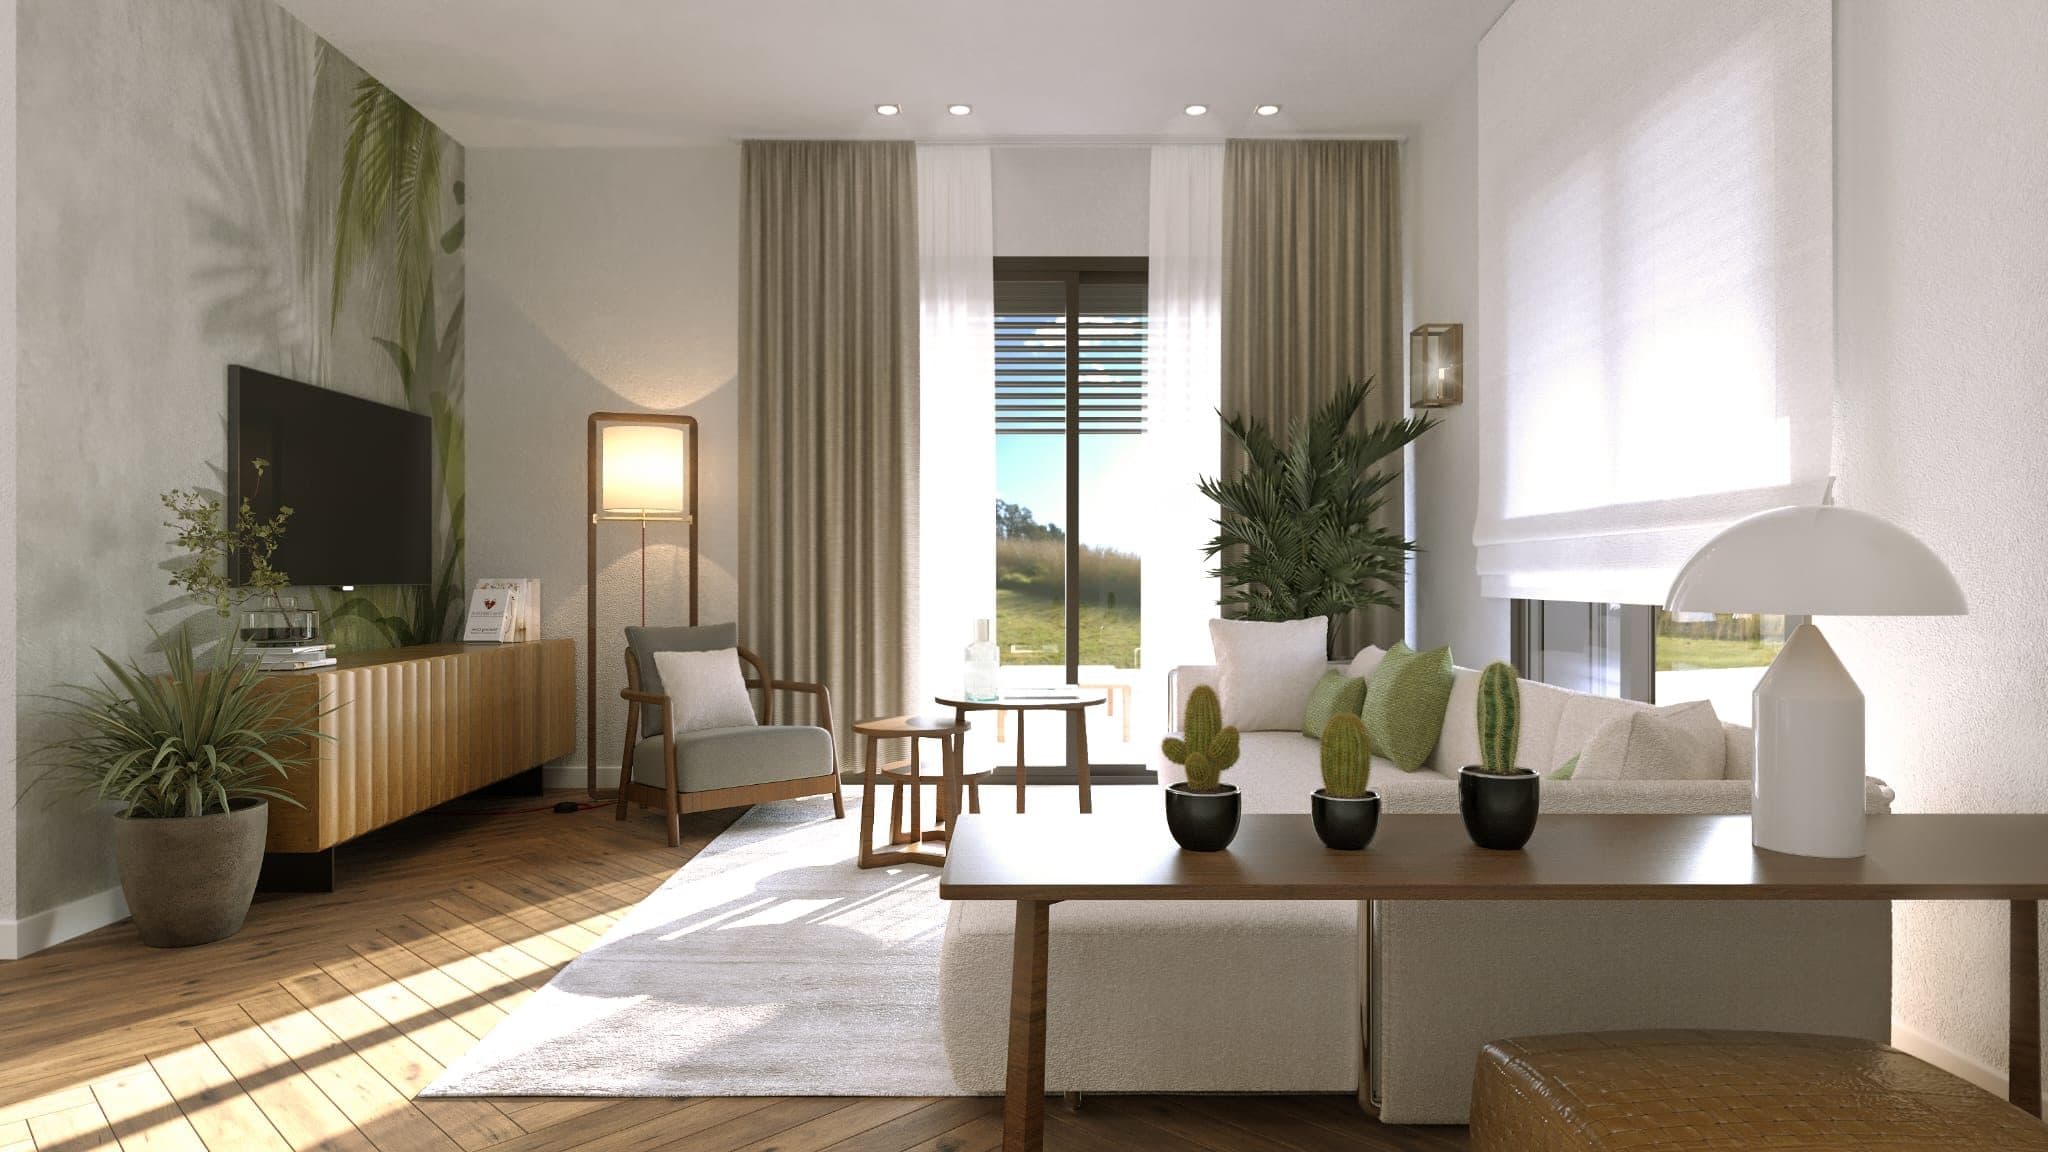
Living room with large windows onto the garden, project render, Top versionProject render

TOP

The complete villa, turnkey

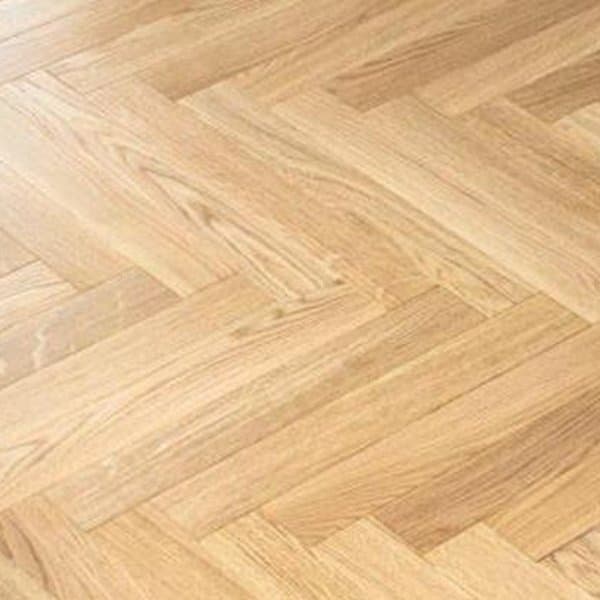
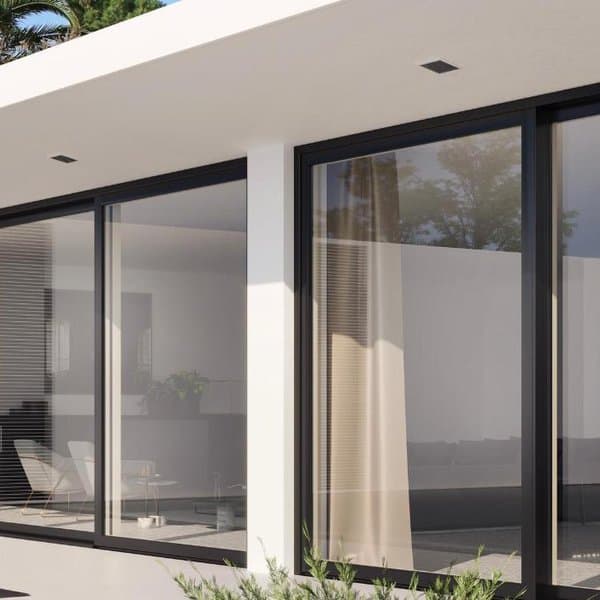
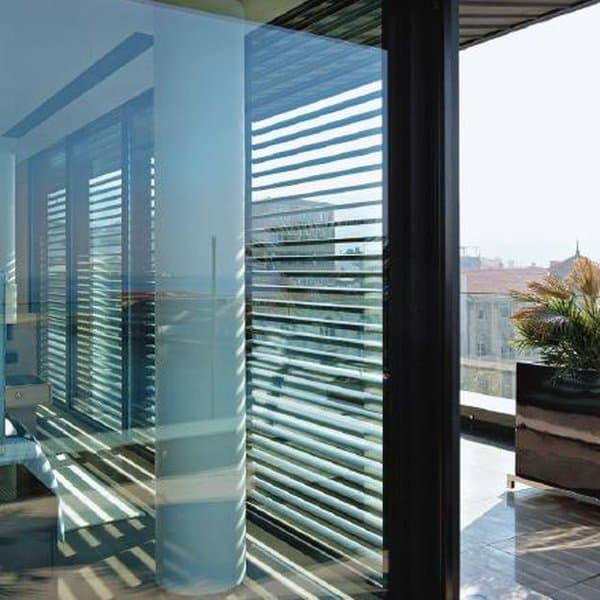
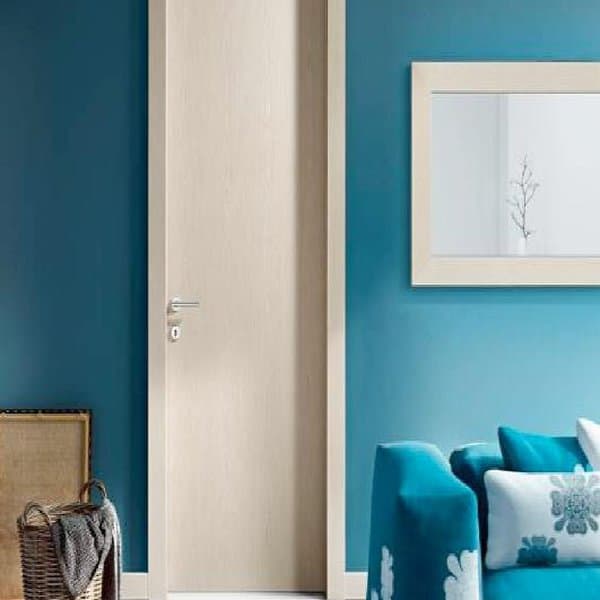
Oak herringbone floors, wood-aluminium windows with the timber of your choice, Griesser brise-soleil, lacquered wood doors, three bathrooms, a bedroom with its own bathroom and a glazed bioclimatic greenhouse upstairs, three roof gardens, 7.08 kWp photovoltaic system with inverter and a 15 kWh battery, an EV charging point, and a pool with hydromassage included in the price.

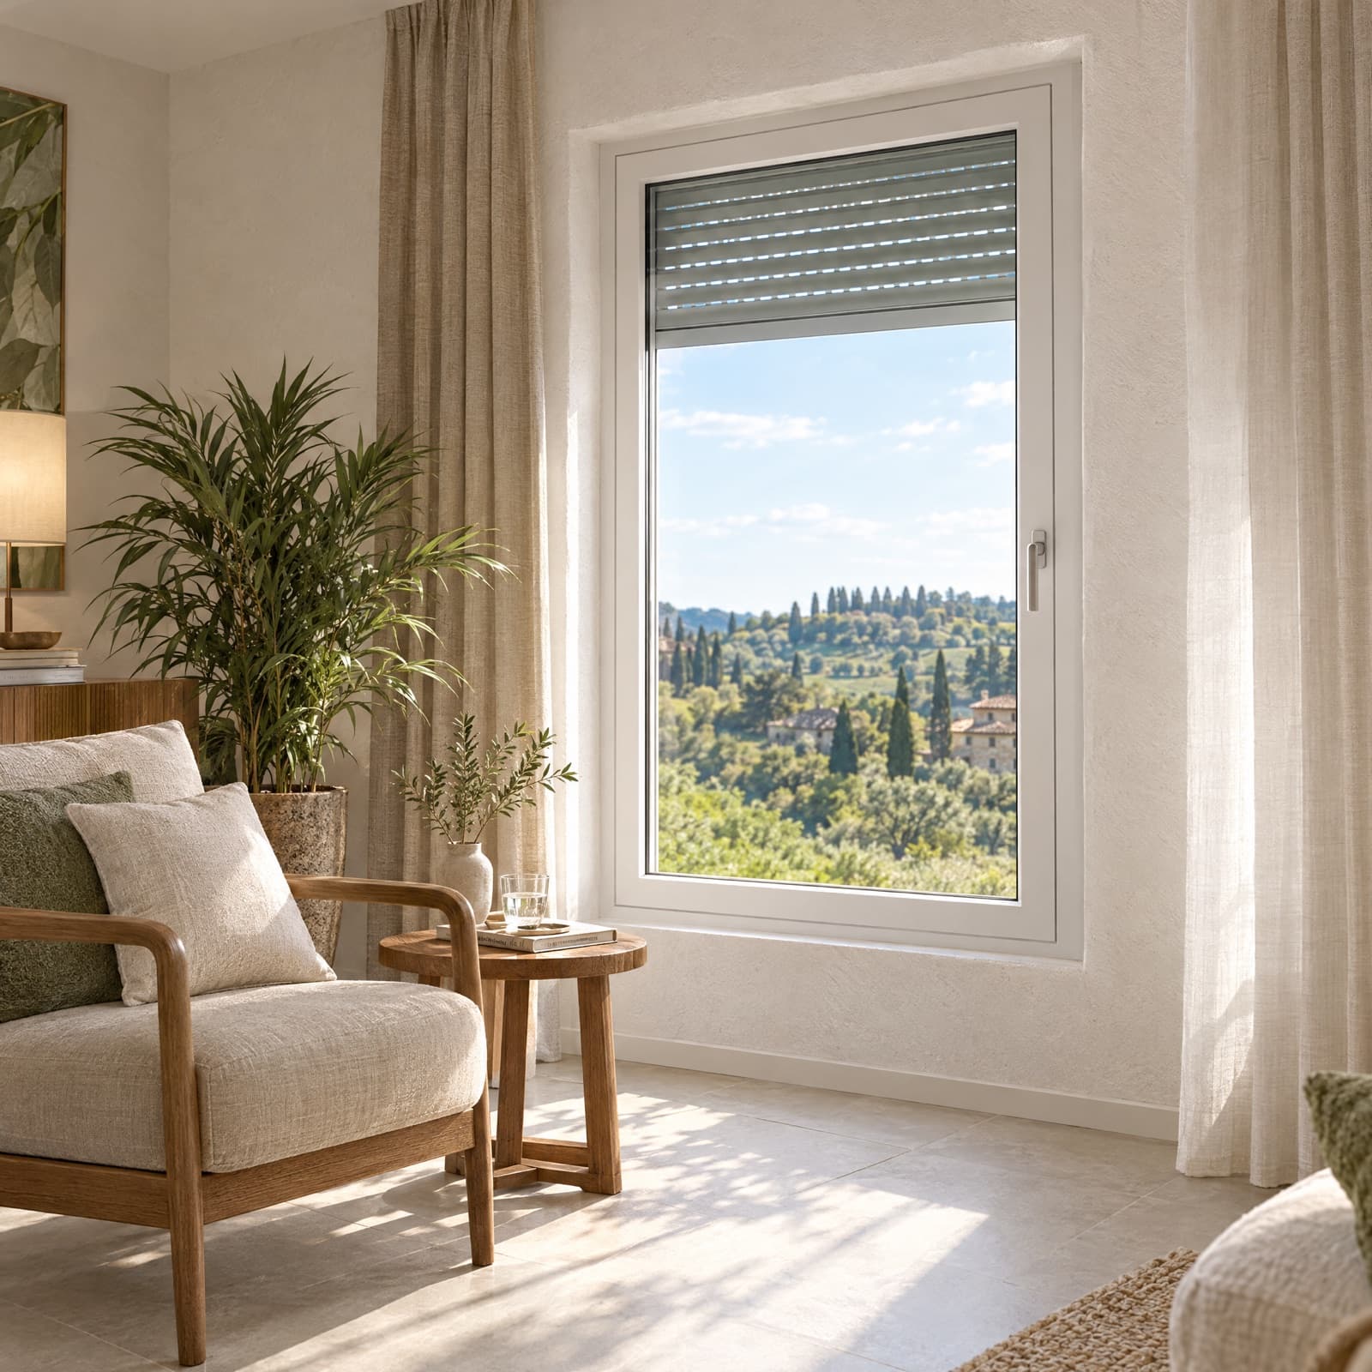
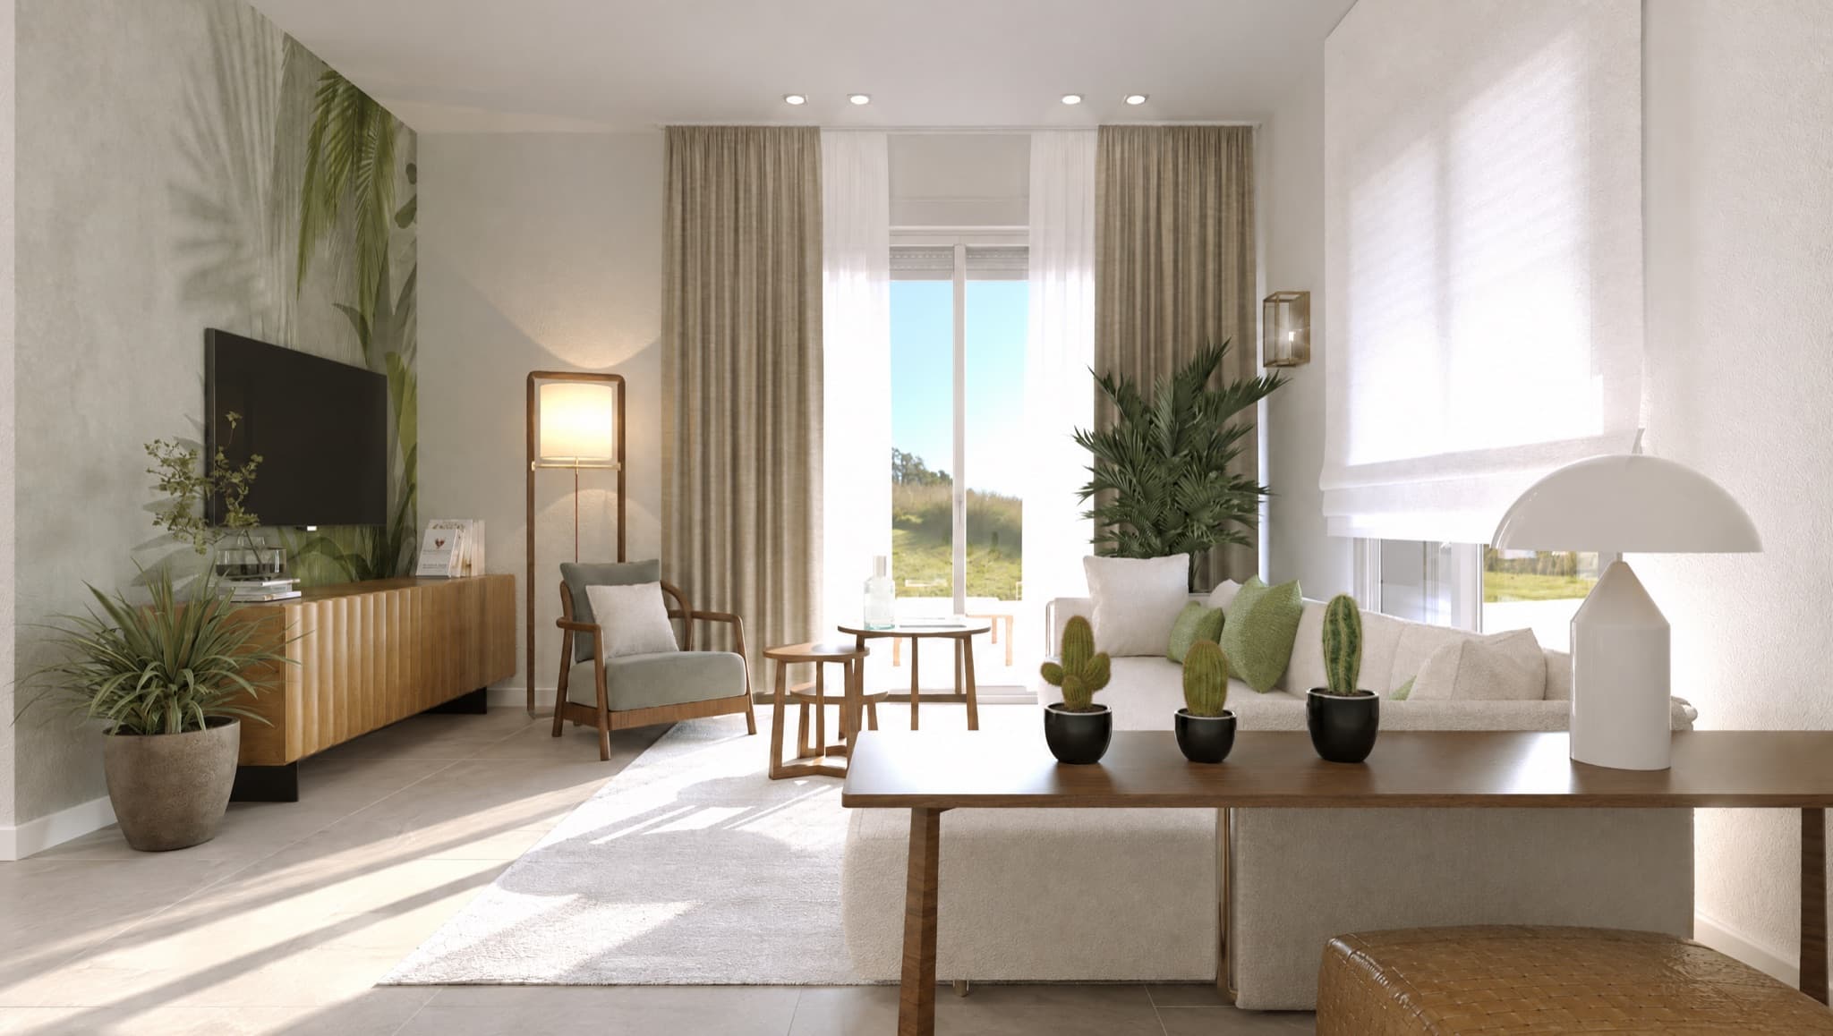
The same living room with the LIGHT finishes: porcelain floor, white-lacquered pine windows, orientable roller shutters. Edited project render, indicativeEdited project render, LIGHT version, indicative

LIGHT

The same house, essential finishes

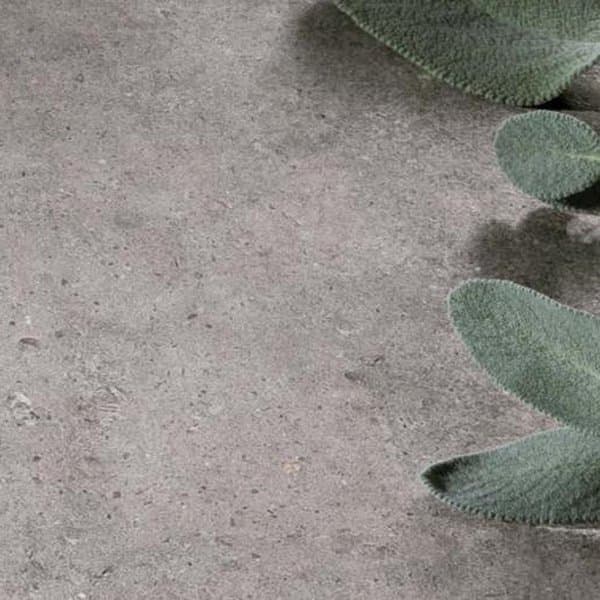
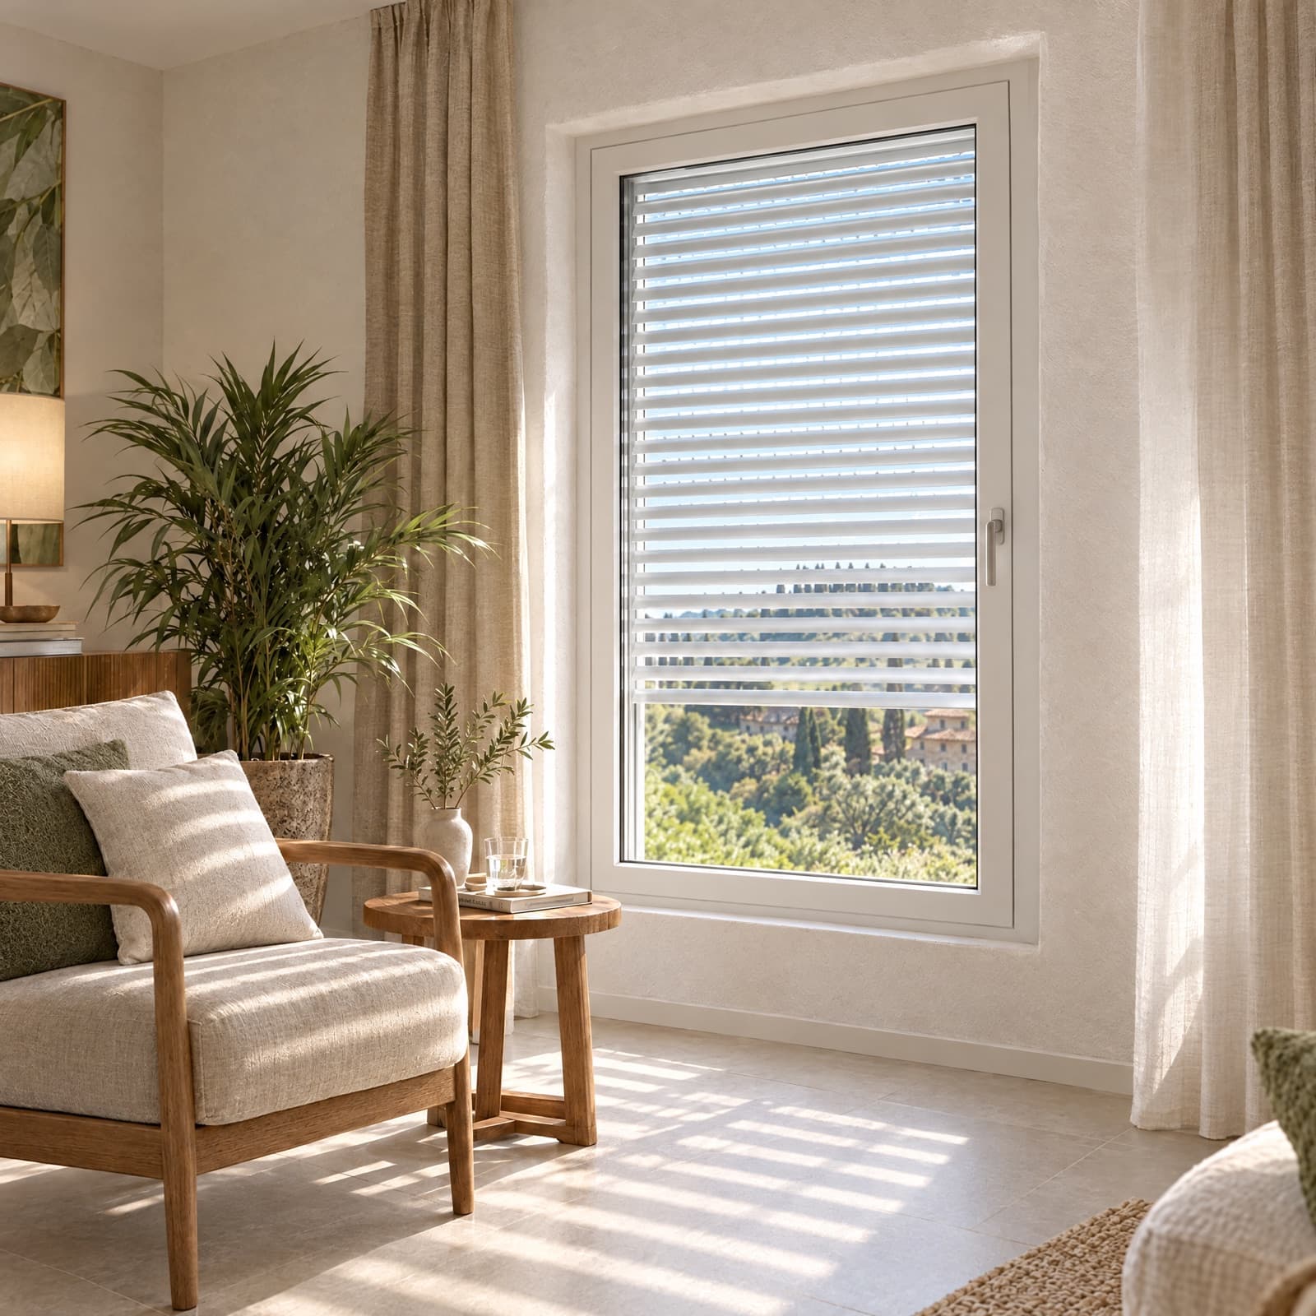
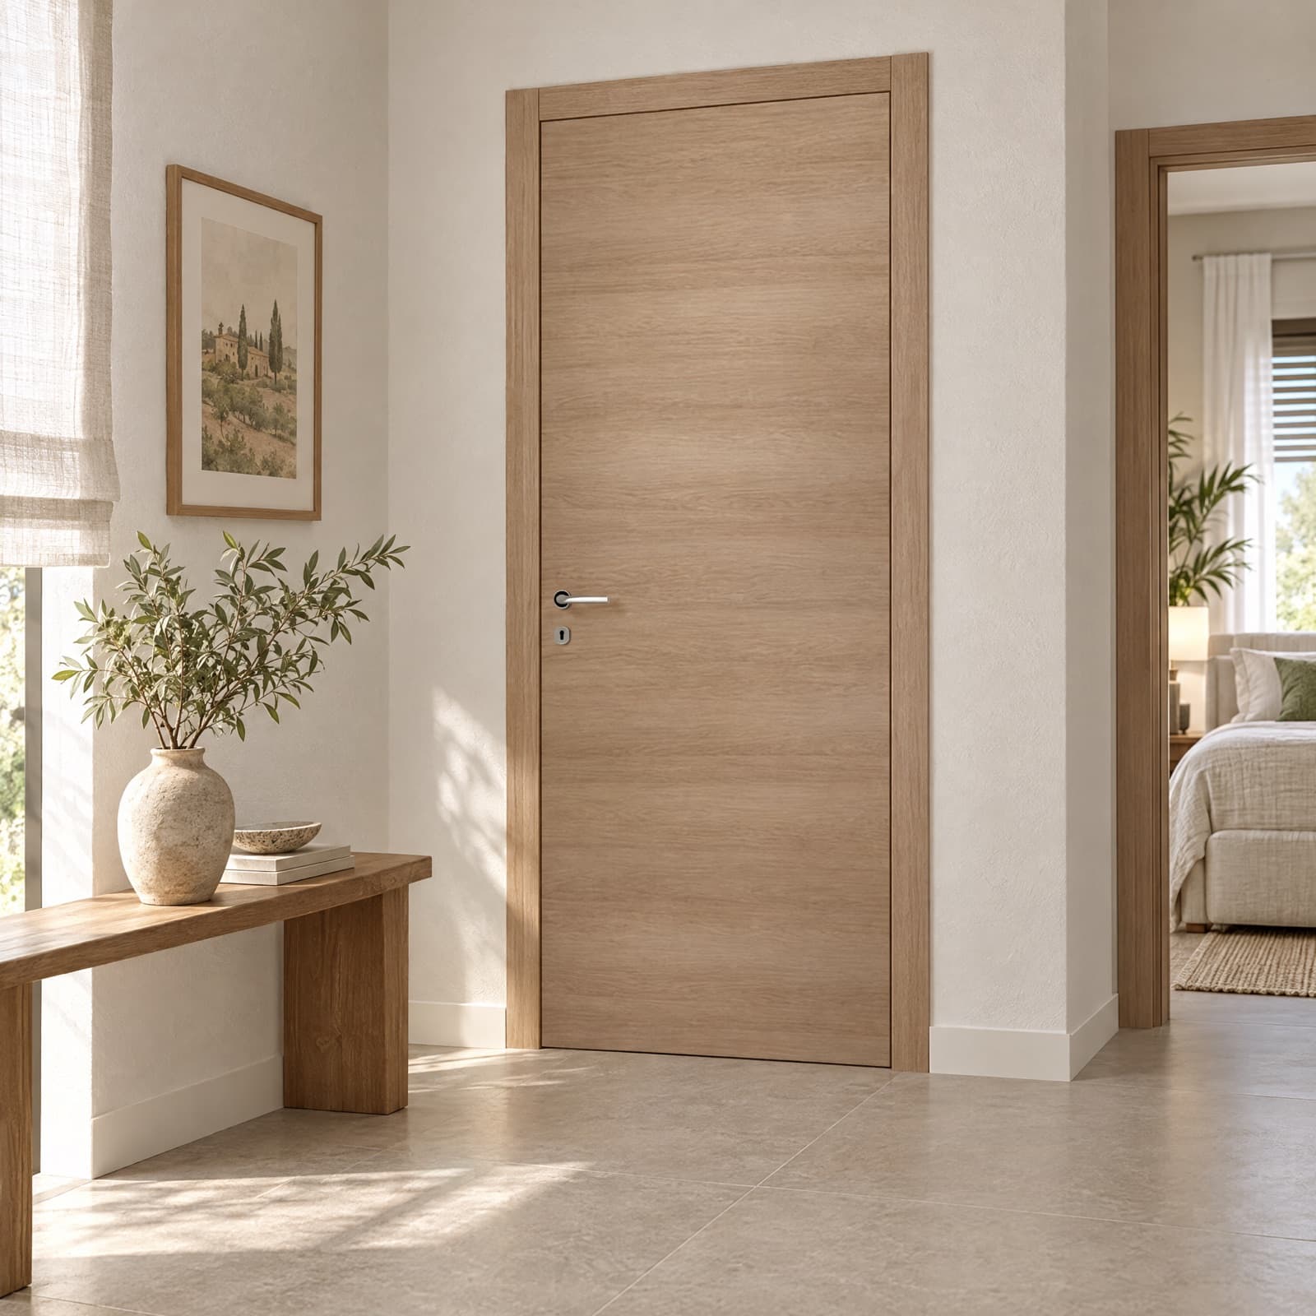
The images are indicative project renders. Here is what changes in LIGHT. Pastorelli porcelain on the ground floor, laminated pine windows with white lacquer and aluminium cladding, Orienta motorised roller shutters, laminate doors, two bathrooms. Upstairs, a bedroom, technical room, open greenhouse space, terraces and a roof garden. Photovoltaic system of 5.90 kWp with inverter. Same envelope, same design energy class.

Finishes

  • Floors

  • Windows

  • Sun shading

  • Interior doors

  • Bathrooms

Systems

  • Photovoltaic system

  • Heat pump

  • EV charging

  • Bioclimatic greenhouse

First floor

  • Upstairs rooms

Outdoor

  • Pool

Show the full comparison

Finishes

  • Glazing

  • Sanitaryware and taps

  • Window hardware

Systems

  • Photovoltaic warranty

What both versions share

The house itself does not change. These are the same in TOP and LIGHT.

  • Anti-seismic reinforced concrete frame with laterocemento floors
  • 40 cm hemp-lime walls with hemp-lime thermal plaster
  • Design energy class A4, NZEB, with the APE issued at completion
  • Zehnder ComfoAir Q600 controlled mechanical ventilation with heat recovery
  • Canadian well, surface geothermal tempering of incoming air
  • Domestic hot water with a 300-litre tank, heated with energy from the photovoltaics
  • Bticino MatixGO connected electrical series, WiFi video intercom, TV, data and thermostat pre-wiring
  • Tablet armoured entry door
  • Welcome motorised sectional garage door with two remotes
  • Bathroom walls in Pastorelli Woody porcelain, 60x120
  • Exterior floors in Pastorelli Biophilic
  • Roof garden over the garage, on the first floor
  • Private road for the three villas with vehicle and pedestrian gates, street lighting and 180 cm lot fences
  • Turnkey delivery, within 18 months of signing the agreement
  • Guarantees under D.Lgs. 122/2005: a surety on payments and ten-year building insurance

Buyer variants are possible by written agreement. If you want something from the TOP list in a LIGHT villa, or something not on either list, ask. Turnkey delivery excludes utility connection fees, notary and deed costs, and anything not listed in the specification.

Prices

Prices are not published while the villas are under construction. The reserved price list is sent within 24 hours to anyone who requests the specification.

Request the specification and the reserved price list

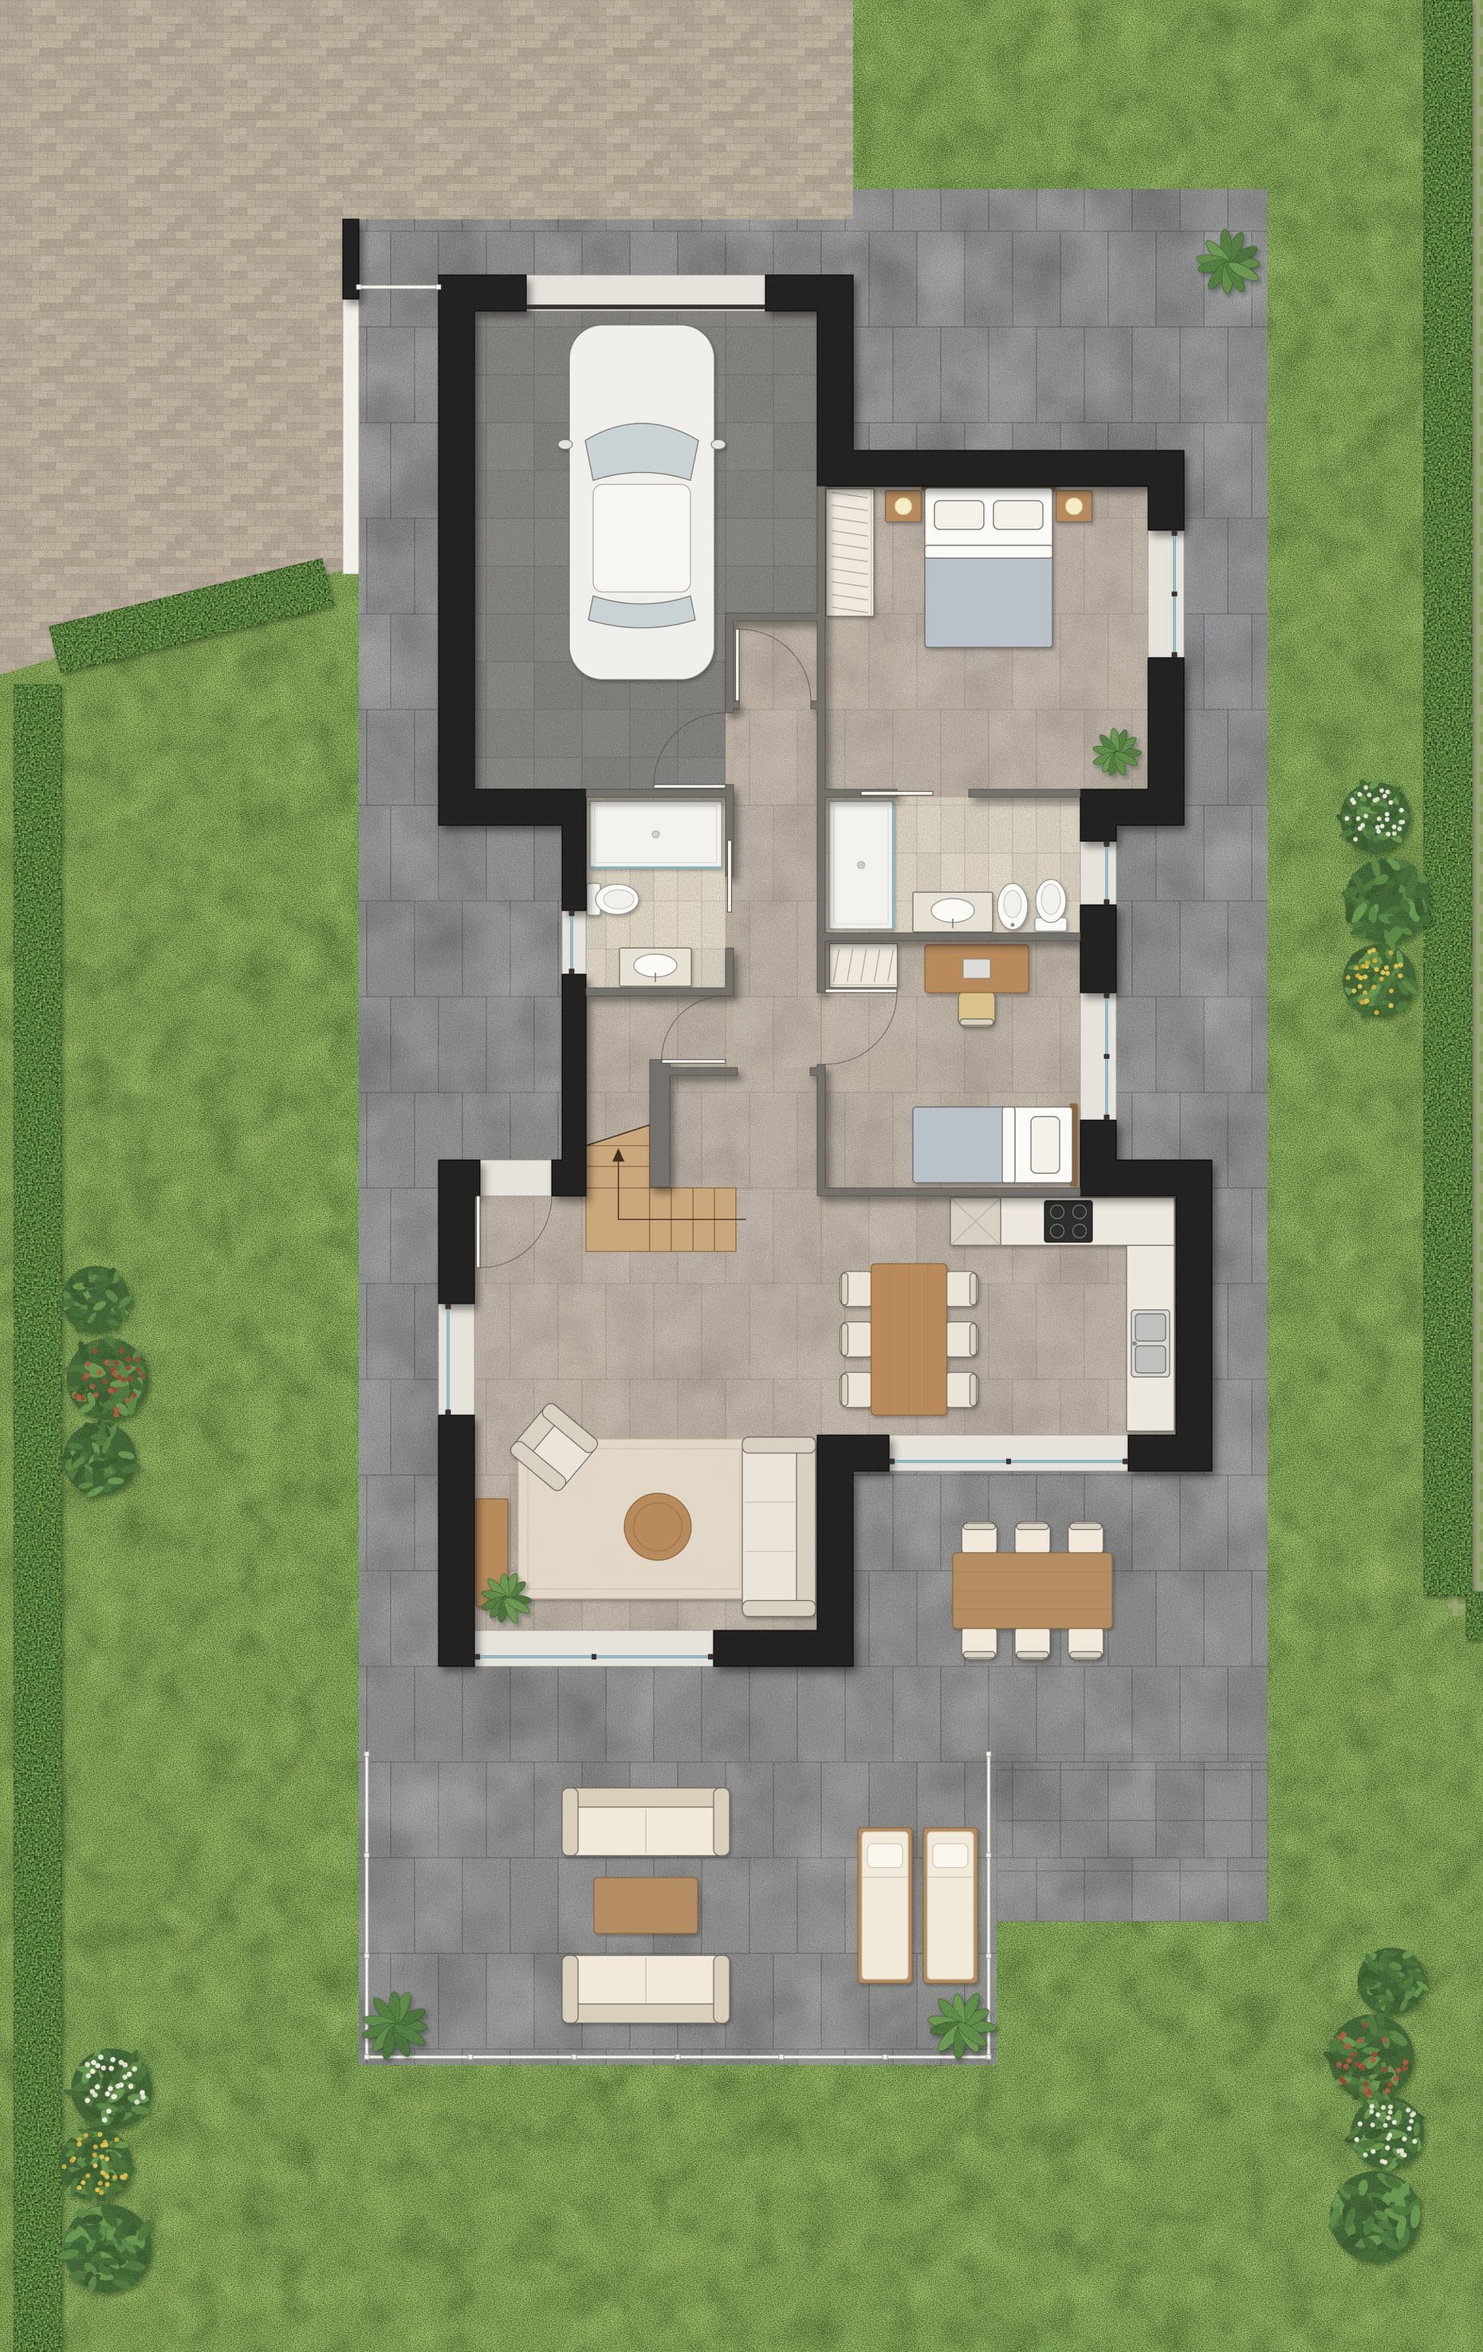
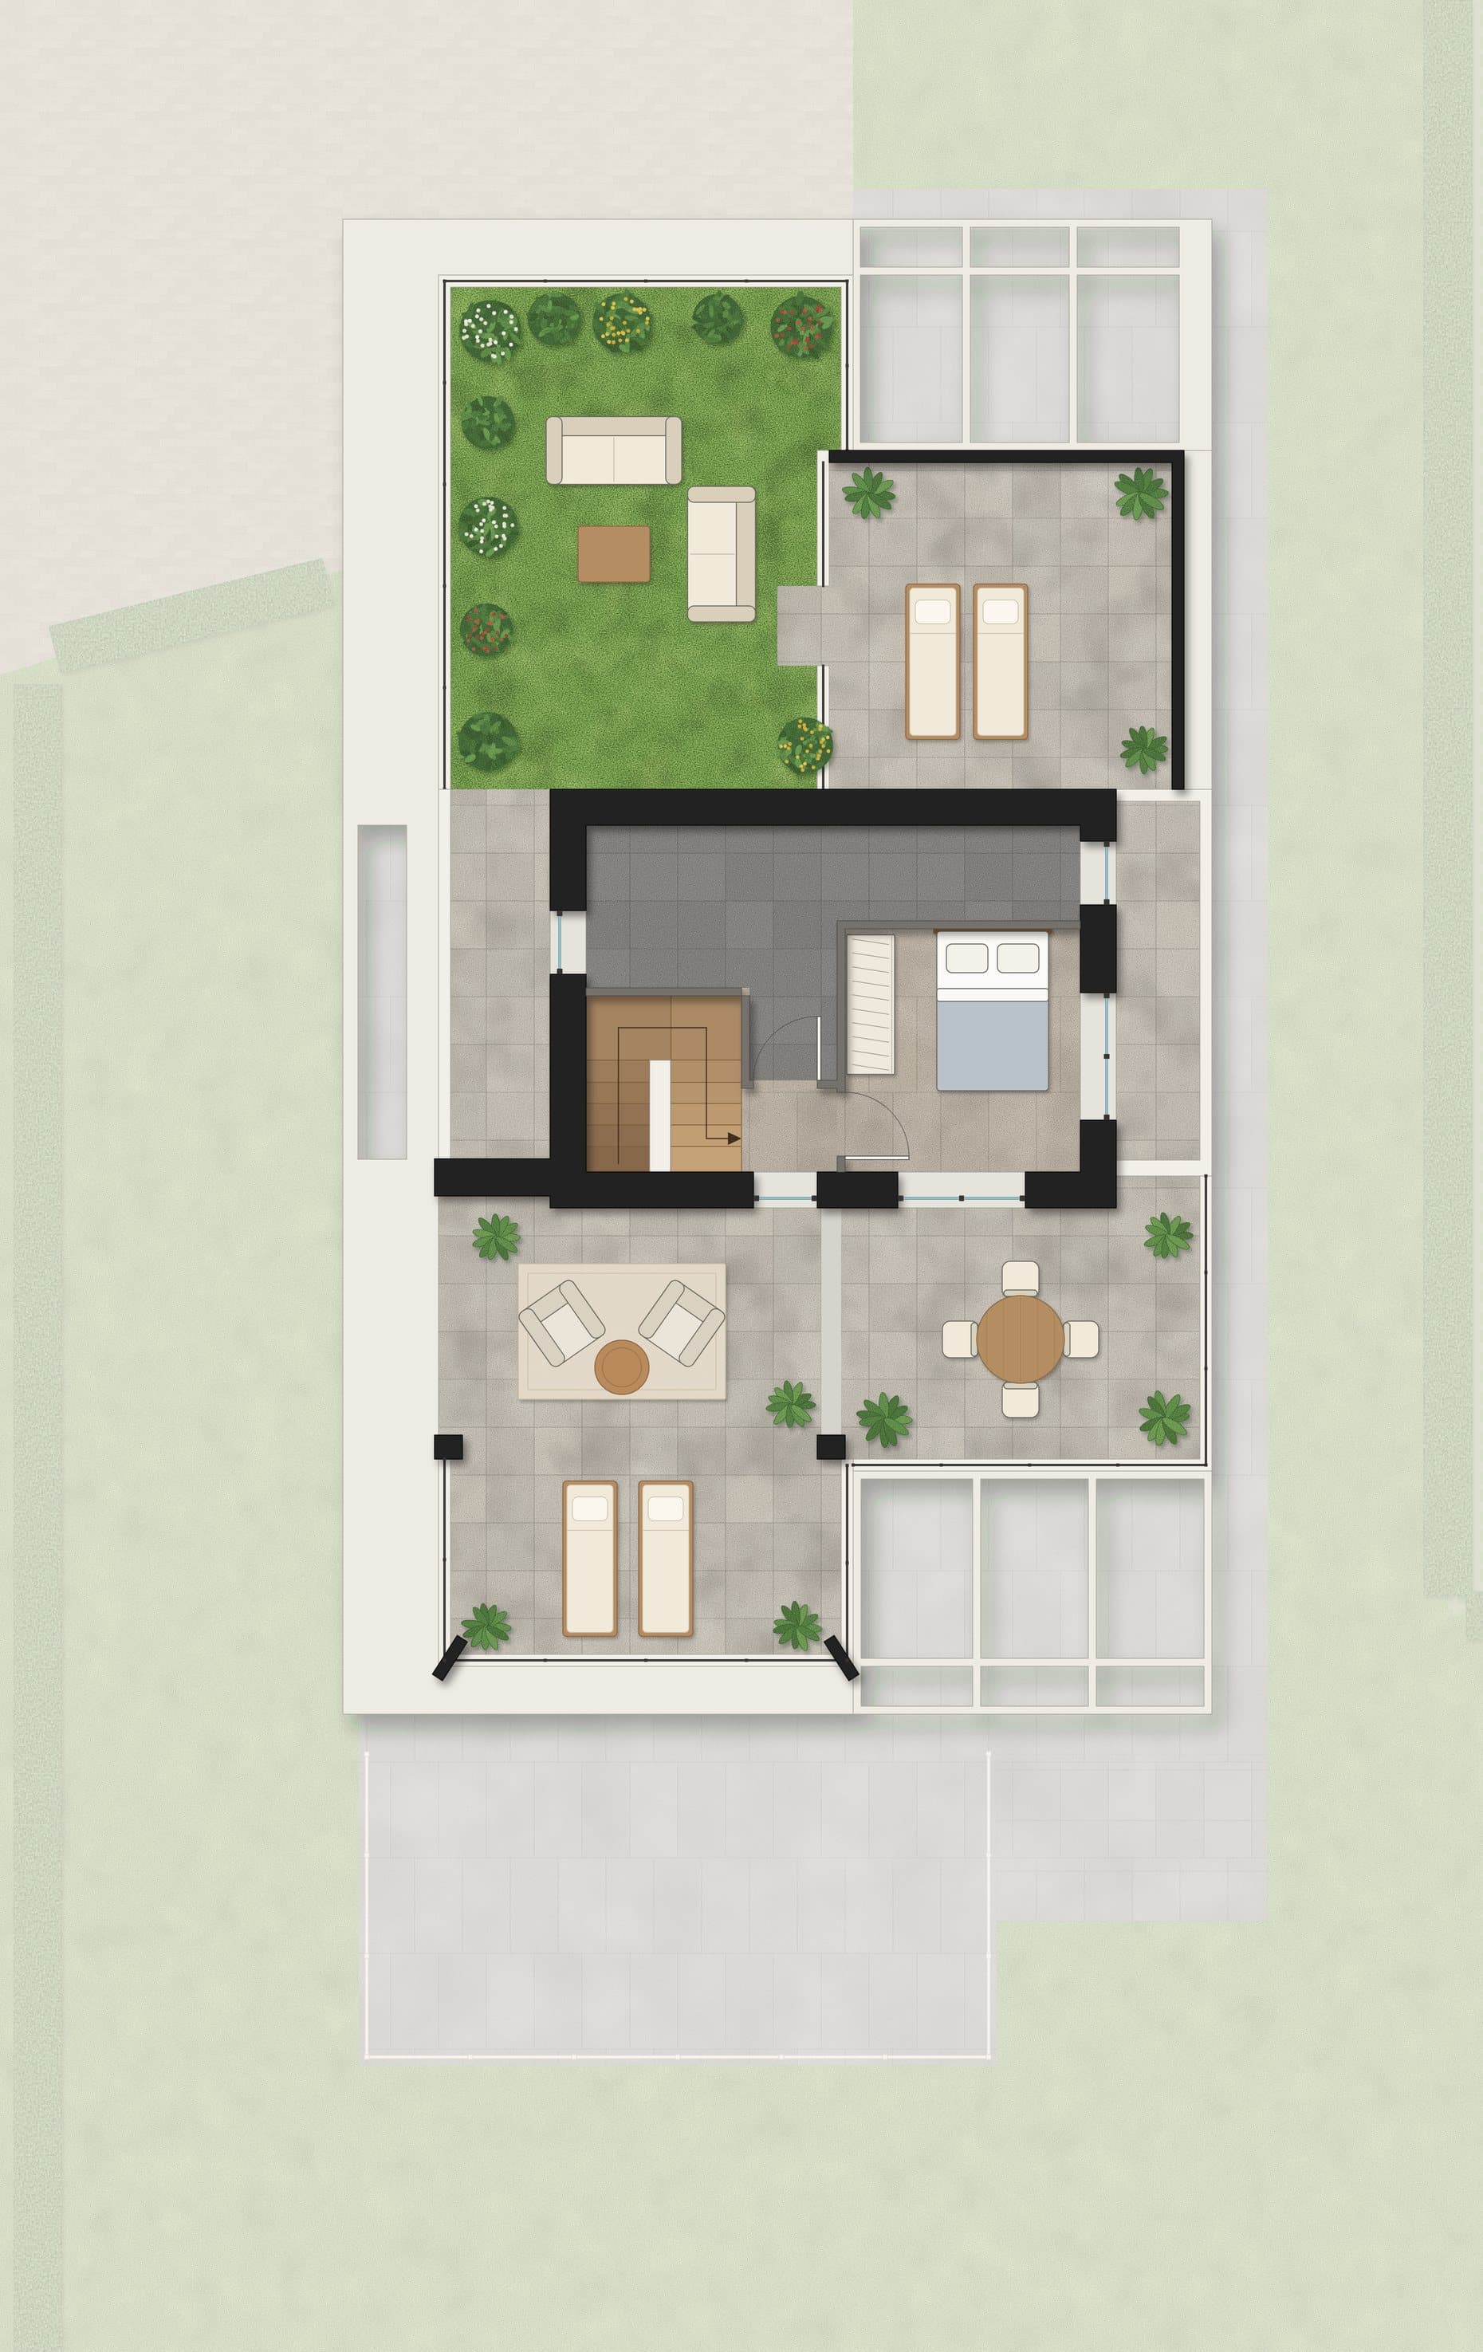
Floor plans, TOP version

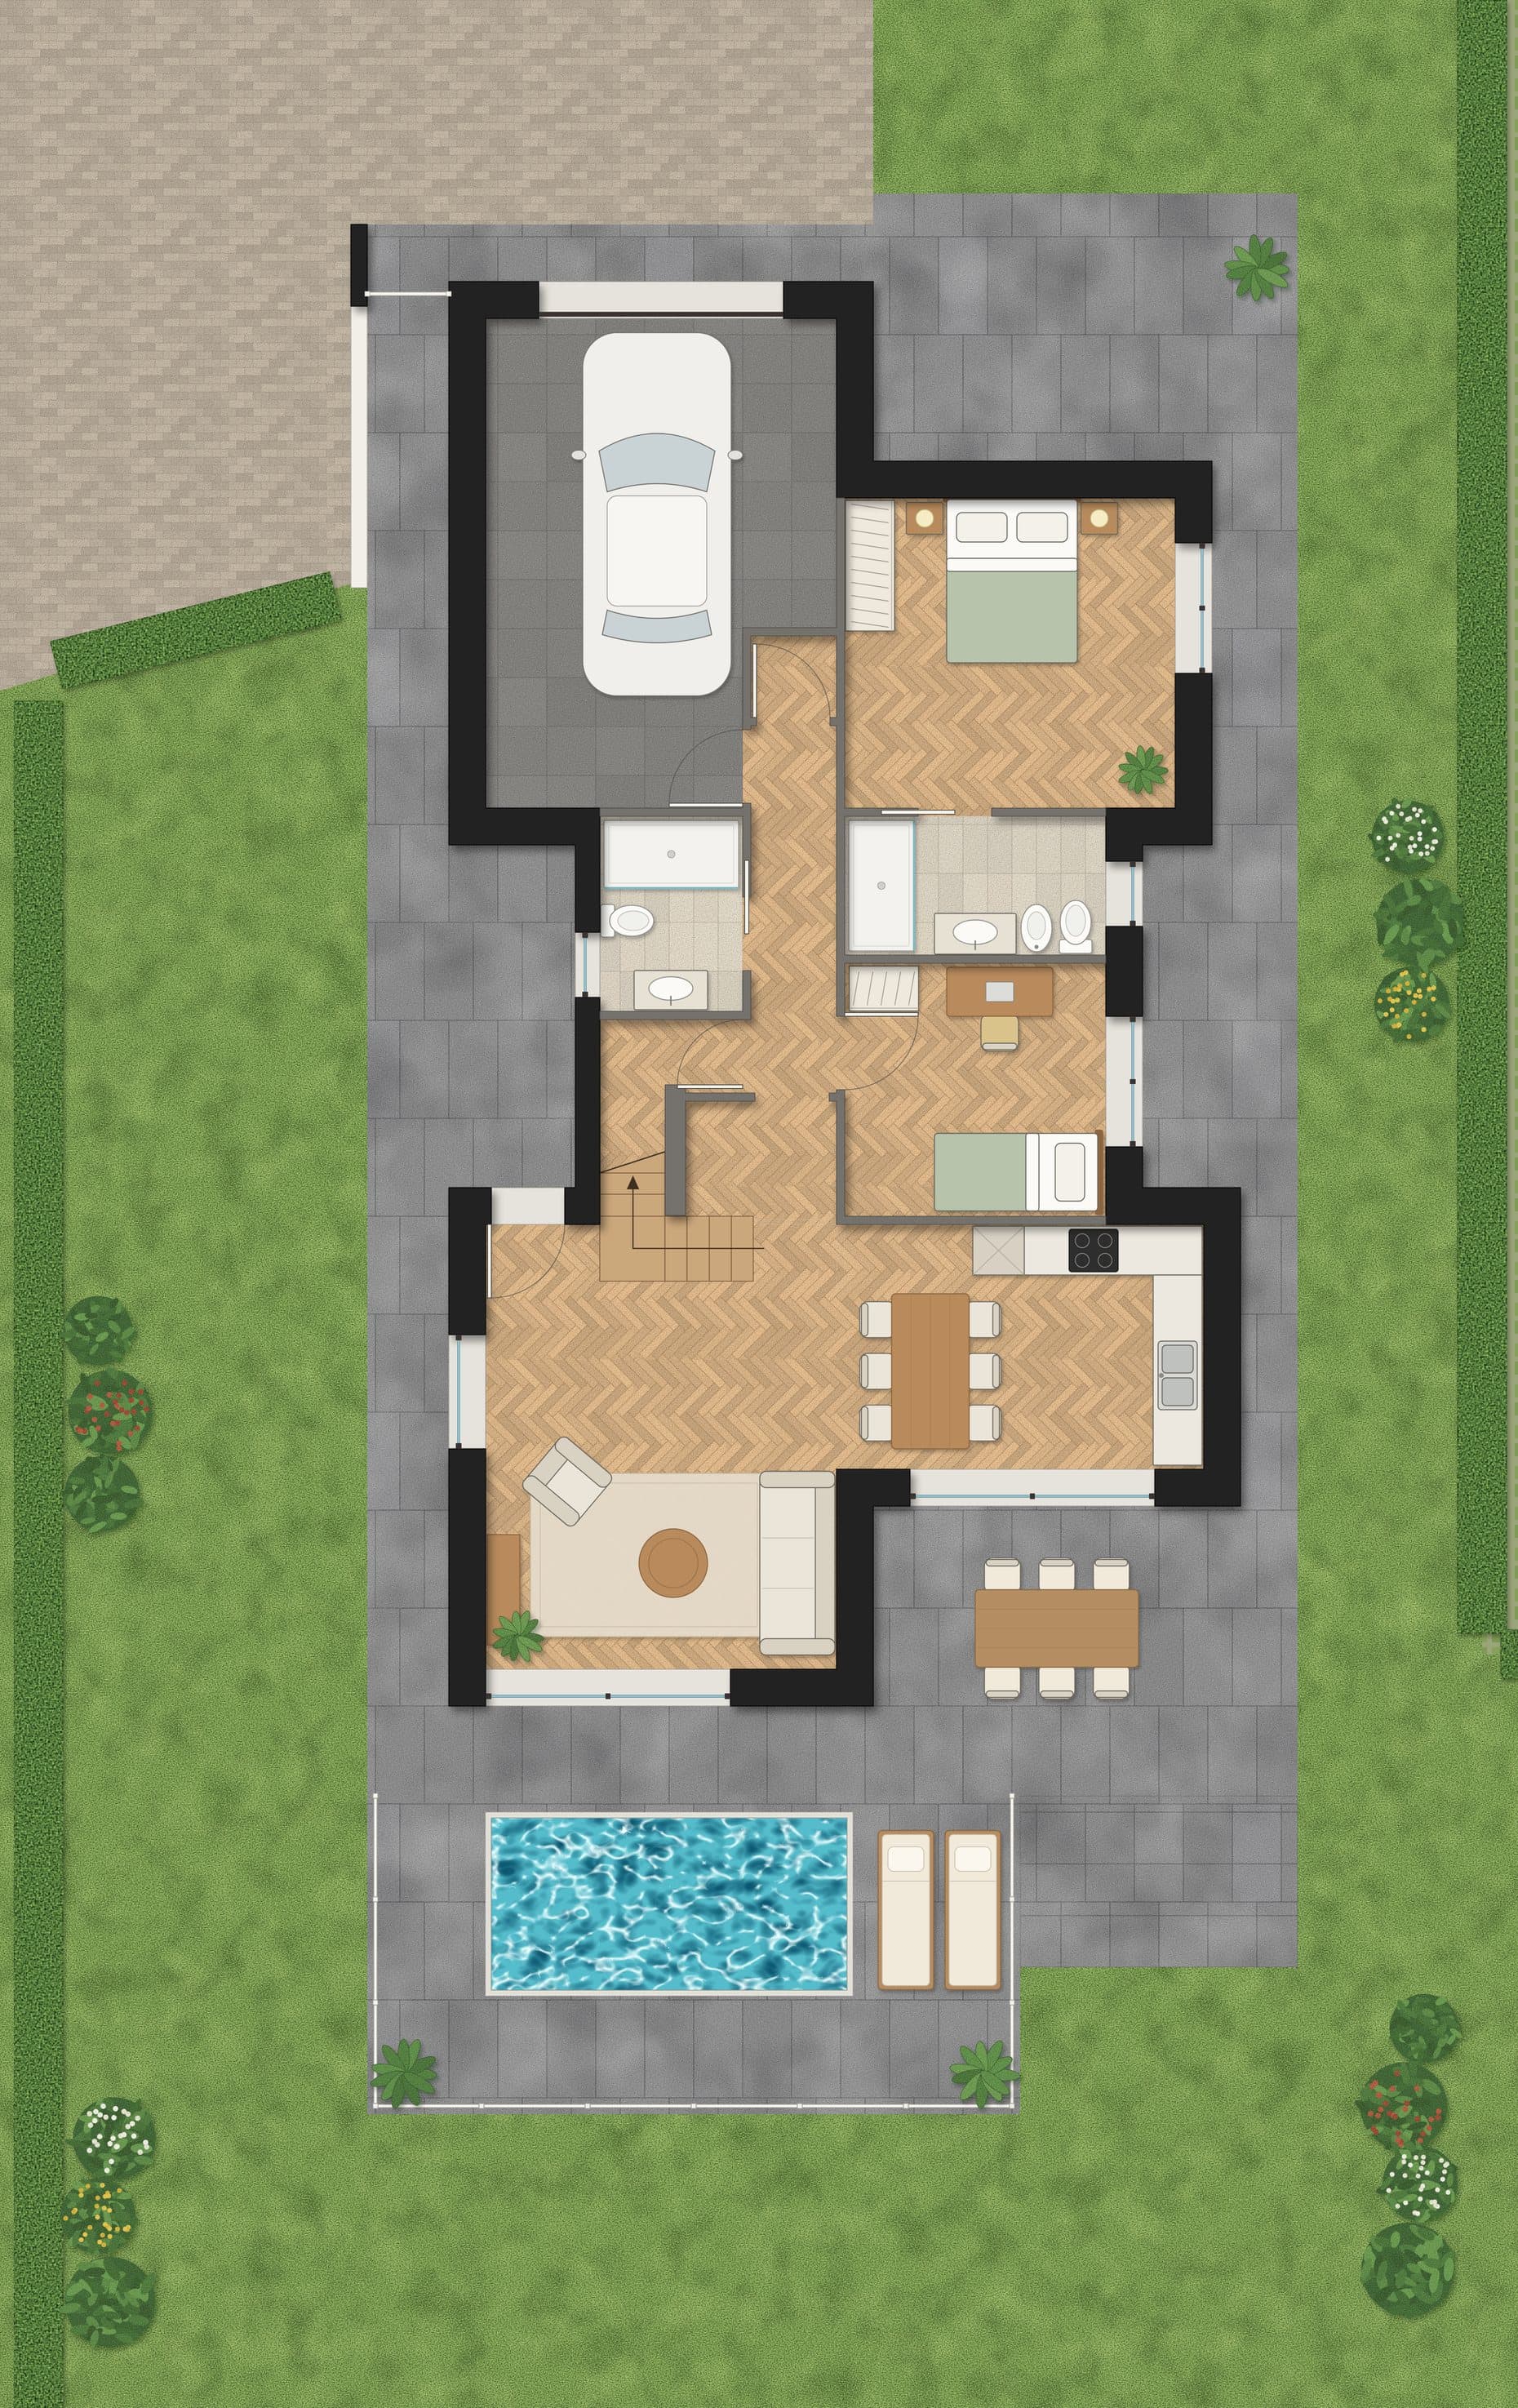
Ground floor plan, Top version: living room, kitchen, two bedrooms, two bathrooms, garage, deck with pool
Ground floorTOP
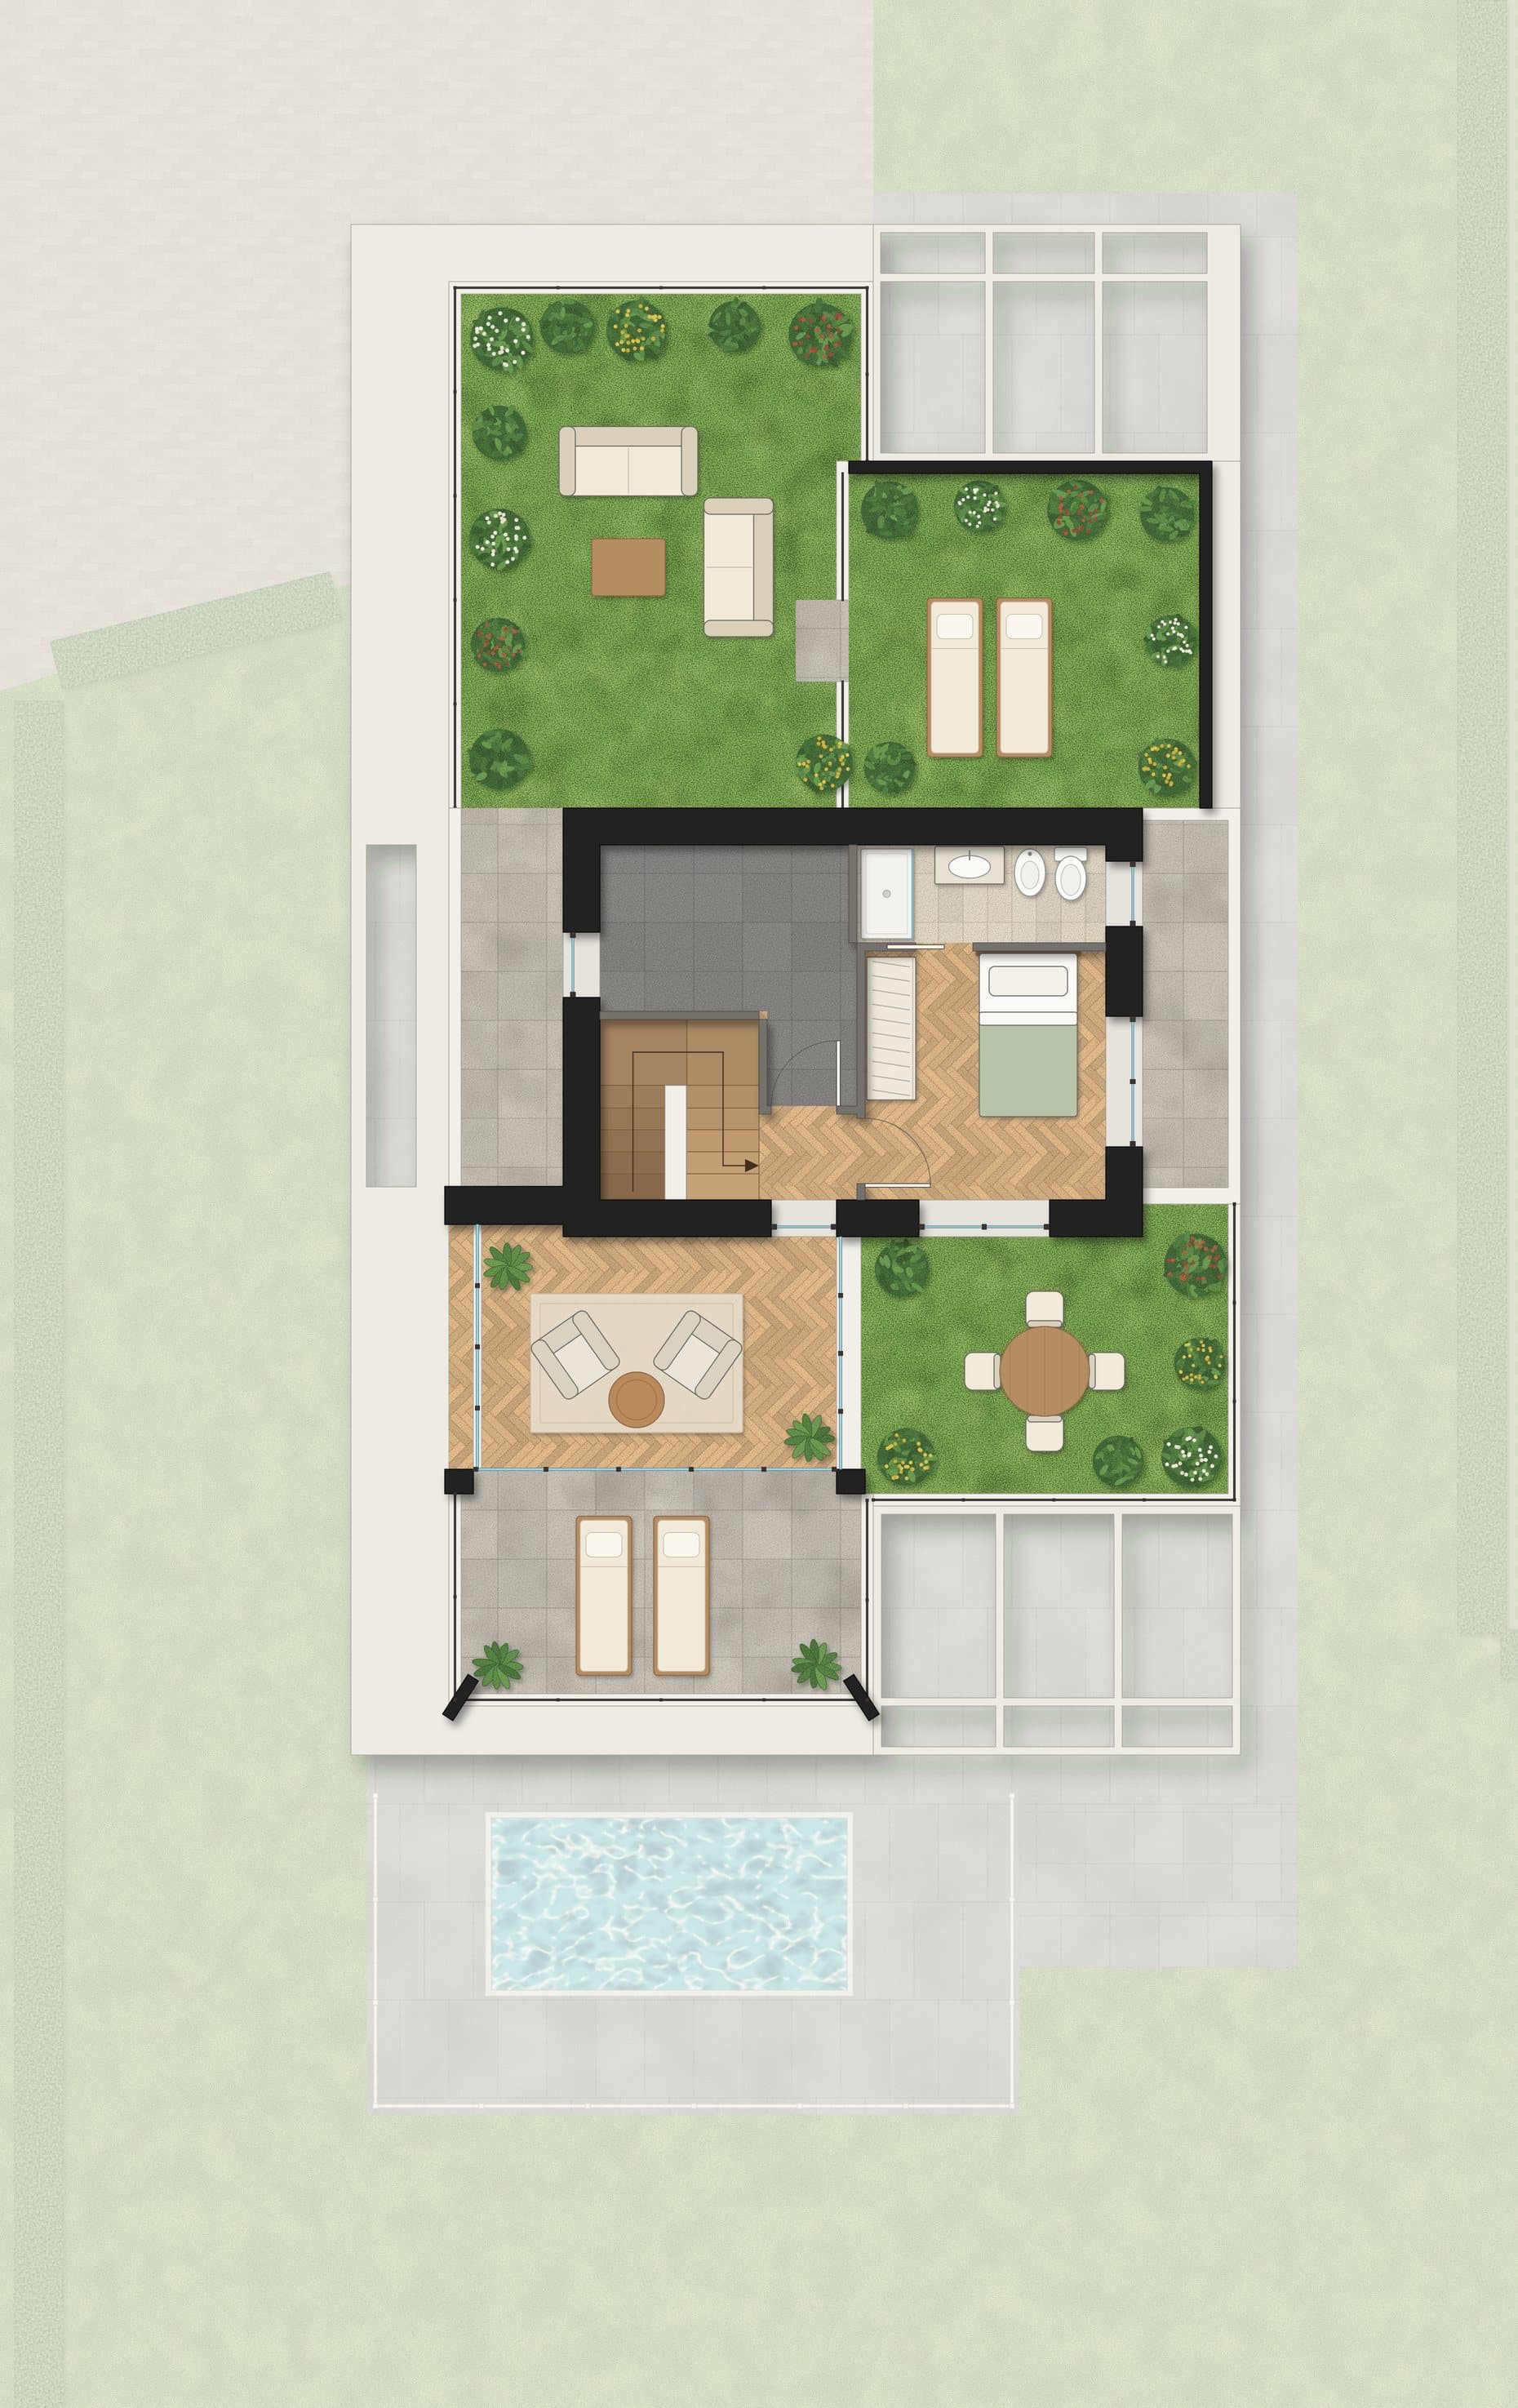
First floor plan, Top version: bedroom with bathroom, plant room, solar greenhouse, terrace, three roof gardens
First floor, TOP versionTOP

Floor plans, LIGHT version

Ground floor plan, Light version: living room, kitchen, two bedrooms, two bathrooms, garage, deck
Ground floorLIGHT
First floor plan, Light version: bedroom, plant room, open greenhouse space, terraces, roof garden
First floor, LIGHT versionLIGHT

Floor plans follow the project drawings. Areas are indicative and may change during construction. Furniture and planting are indicative.

Design energy class A4. The energy performance certificate (APE) is issued at completion. Images are project renders, mostly of the TOP version. They are indicative and do not reflect the finished villa exactly. Finishes, furniture and planting may change during construction. Landscape, sky and buildings in the background are indicative too.