
Manifesto
How we build a house
The house that breathes like you.
La casa che respira come te.
Six ideas shape the way Domus Sapientes designs and builds. They come from almost forty years of building sites, and we write them down here so that buyers can find each of them again, in the specification and on site.
Healthy living, before it was a rule
Today the European Union's directives on the green transition ask for homes that use little energy, respect the environment and are good to live in. For us this is not a recent discovery. It is an idea of healthy living born in 1989, in the sweat of a building site and a love of nature, and it grew for decades before it became a rule.
That idea took shape early: a ventilated cork roof when almost no one in Italy built one, walls that breathe, natural materials chosen one by one. Today it is something solid and modern, hemp-lime houses designed to use very little energy, with today's techniques and systems.
The six ideas that follow are how that intuition becomes a house.
Franco Tombari's storyThe house is a third skin
After the body and our clothes comes the house. Like skin, it has to protect and still let air through, balance humidity, keep warmth in during winter and coolness in during summer. Healthy living starts here.
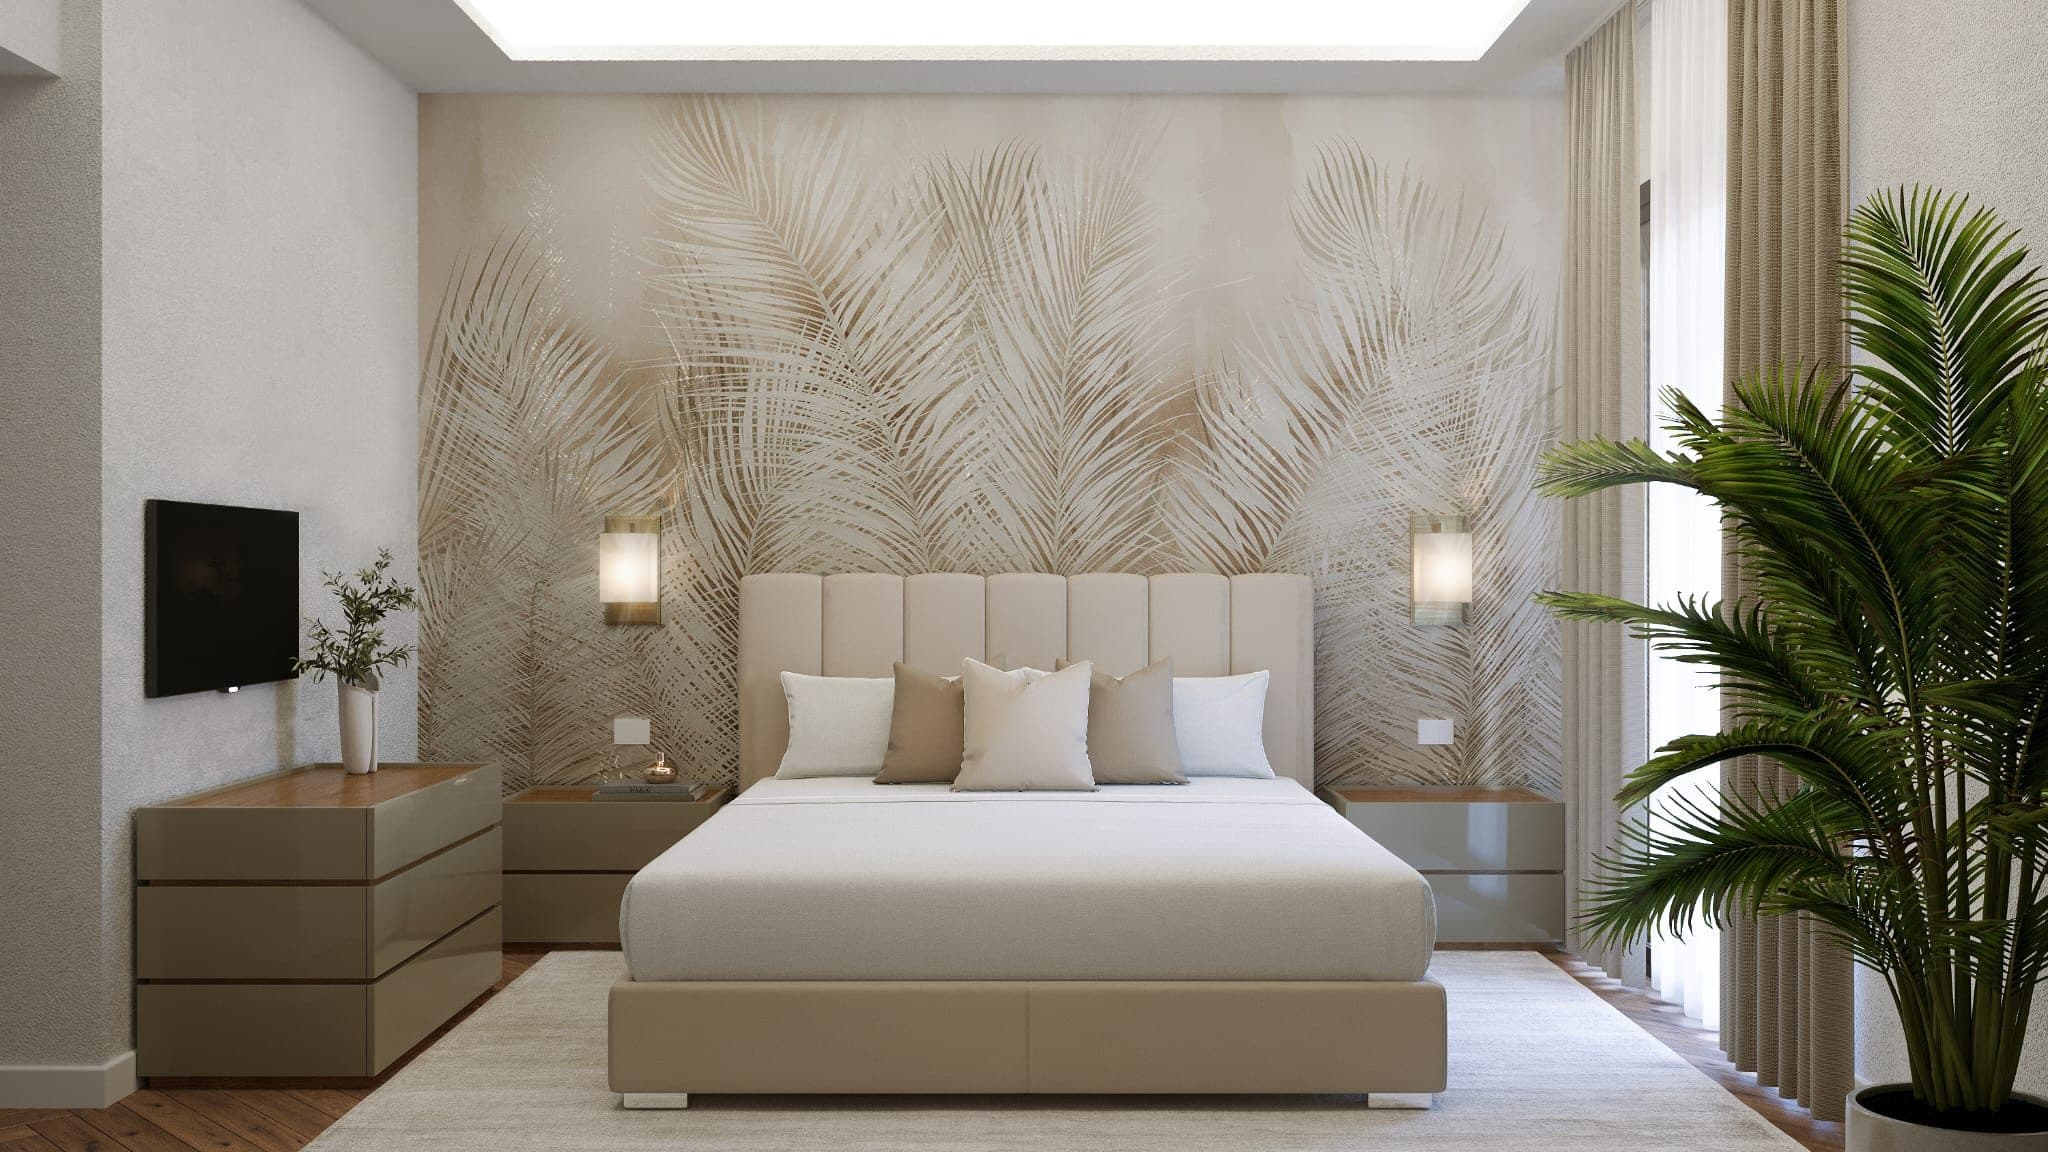
Project render, TOP version, indicative Walls that breathe
The walls are hemp-lime bio-brick, finished with lime plaster and lime paint. They are breathable, insulate against heat and cold, resist mould and absorb CO2 across their life cycle. It is the road the firm took on site in the mid-1990s, with its first natural materials.
Hemp-lime blocks Use less, then produce
An envelope that loses little heat needs little energy, and part of what it does need comes from the photovoltaic system on the roof. The villas have design energy class A4 and are designed as nearly zero-energy buildings, in the direction European rules now set for every new building. The EPC is issued at completion.
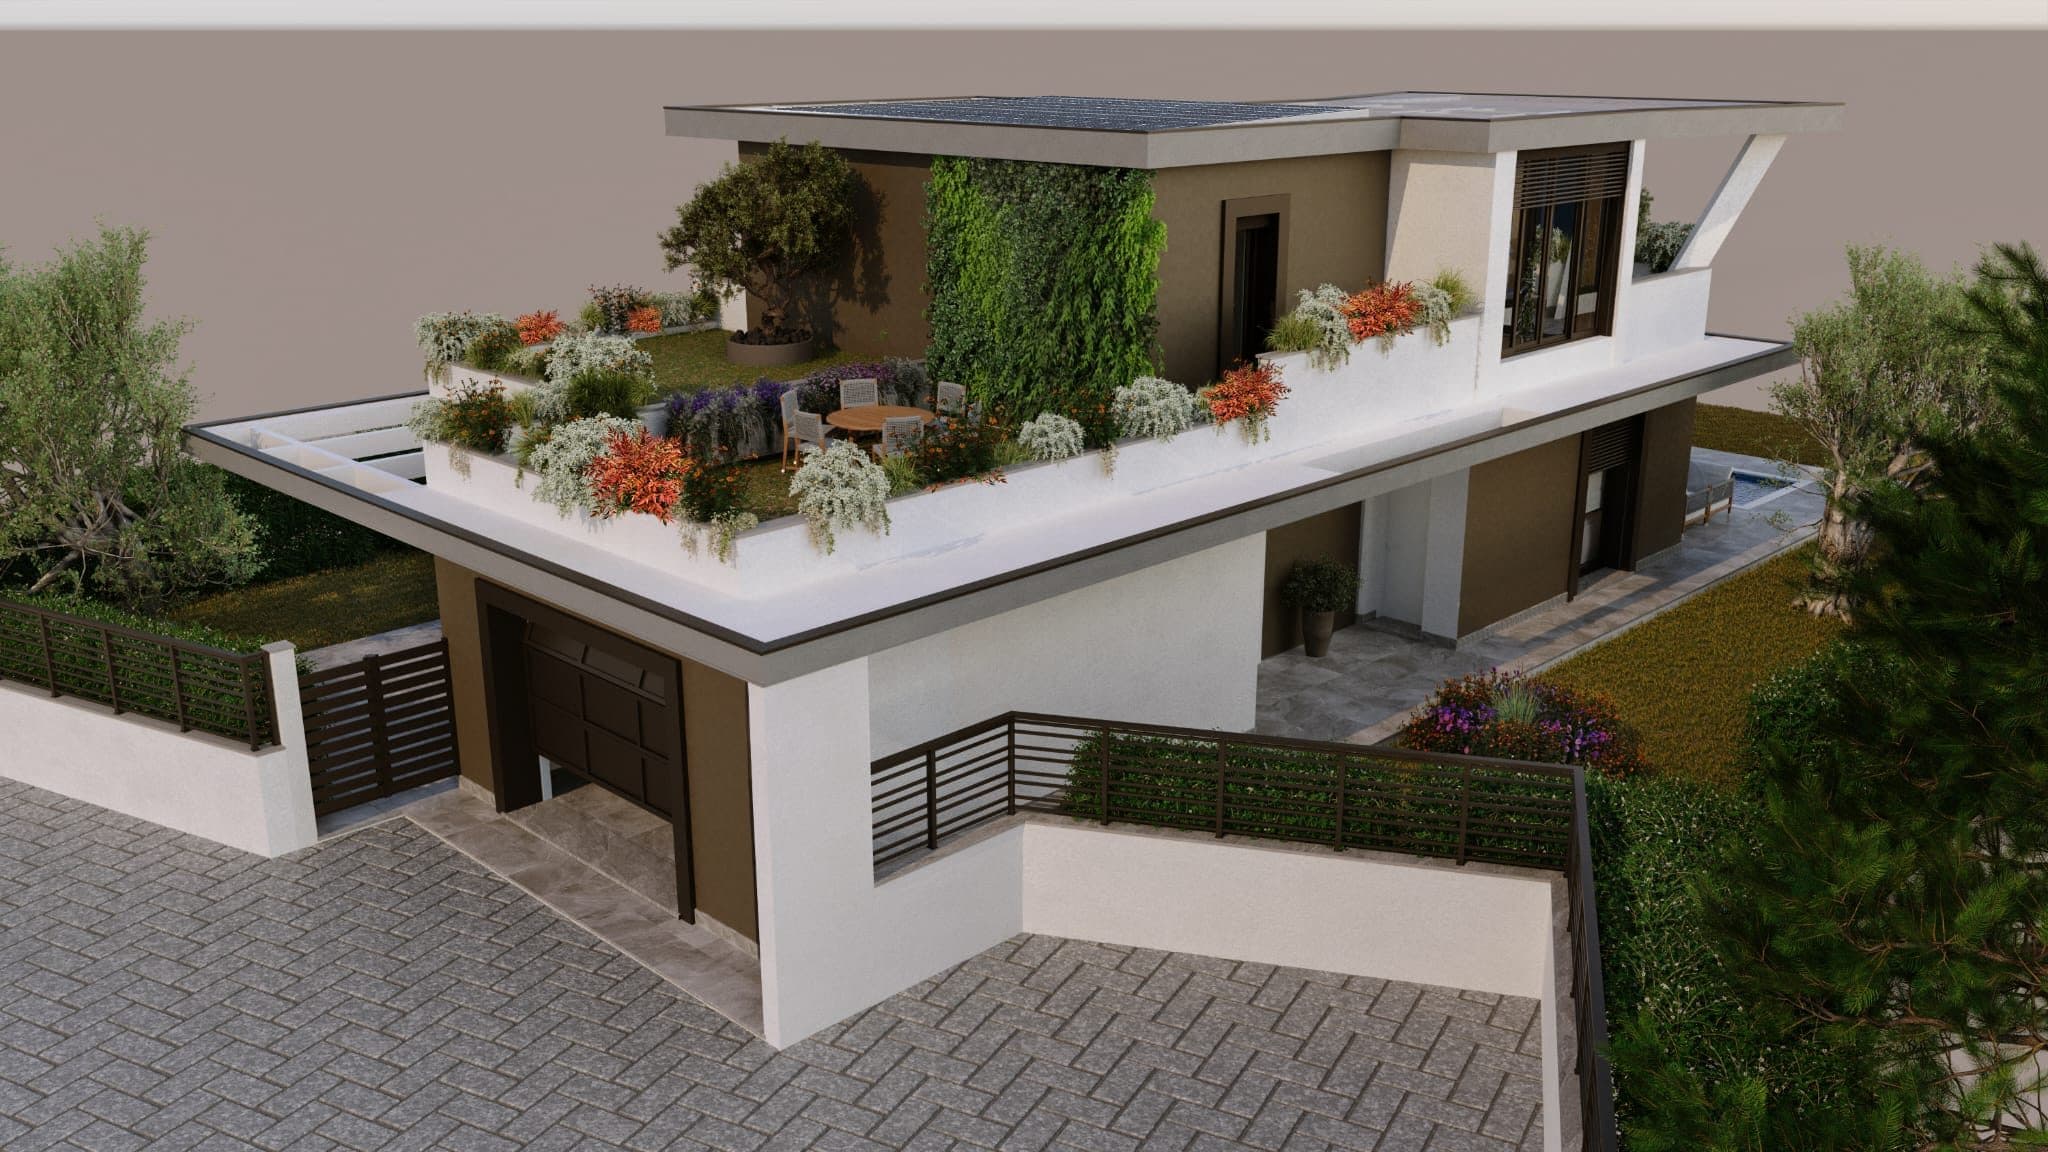
Project render, TOP version, indicative Good air in every room
Mechanical ventilation with heat recovery filters and renews the air without opening the windows. Before that, a Canadian well tempers it with the steady temperature of the ground. A healthy house is also measured by the air you breathe in it.
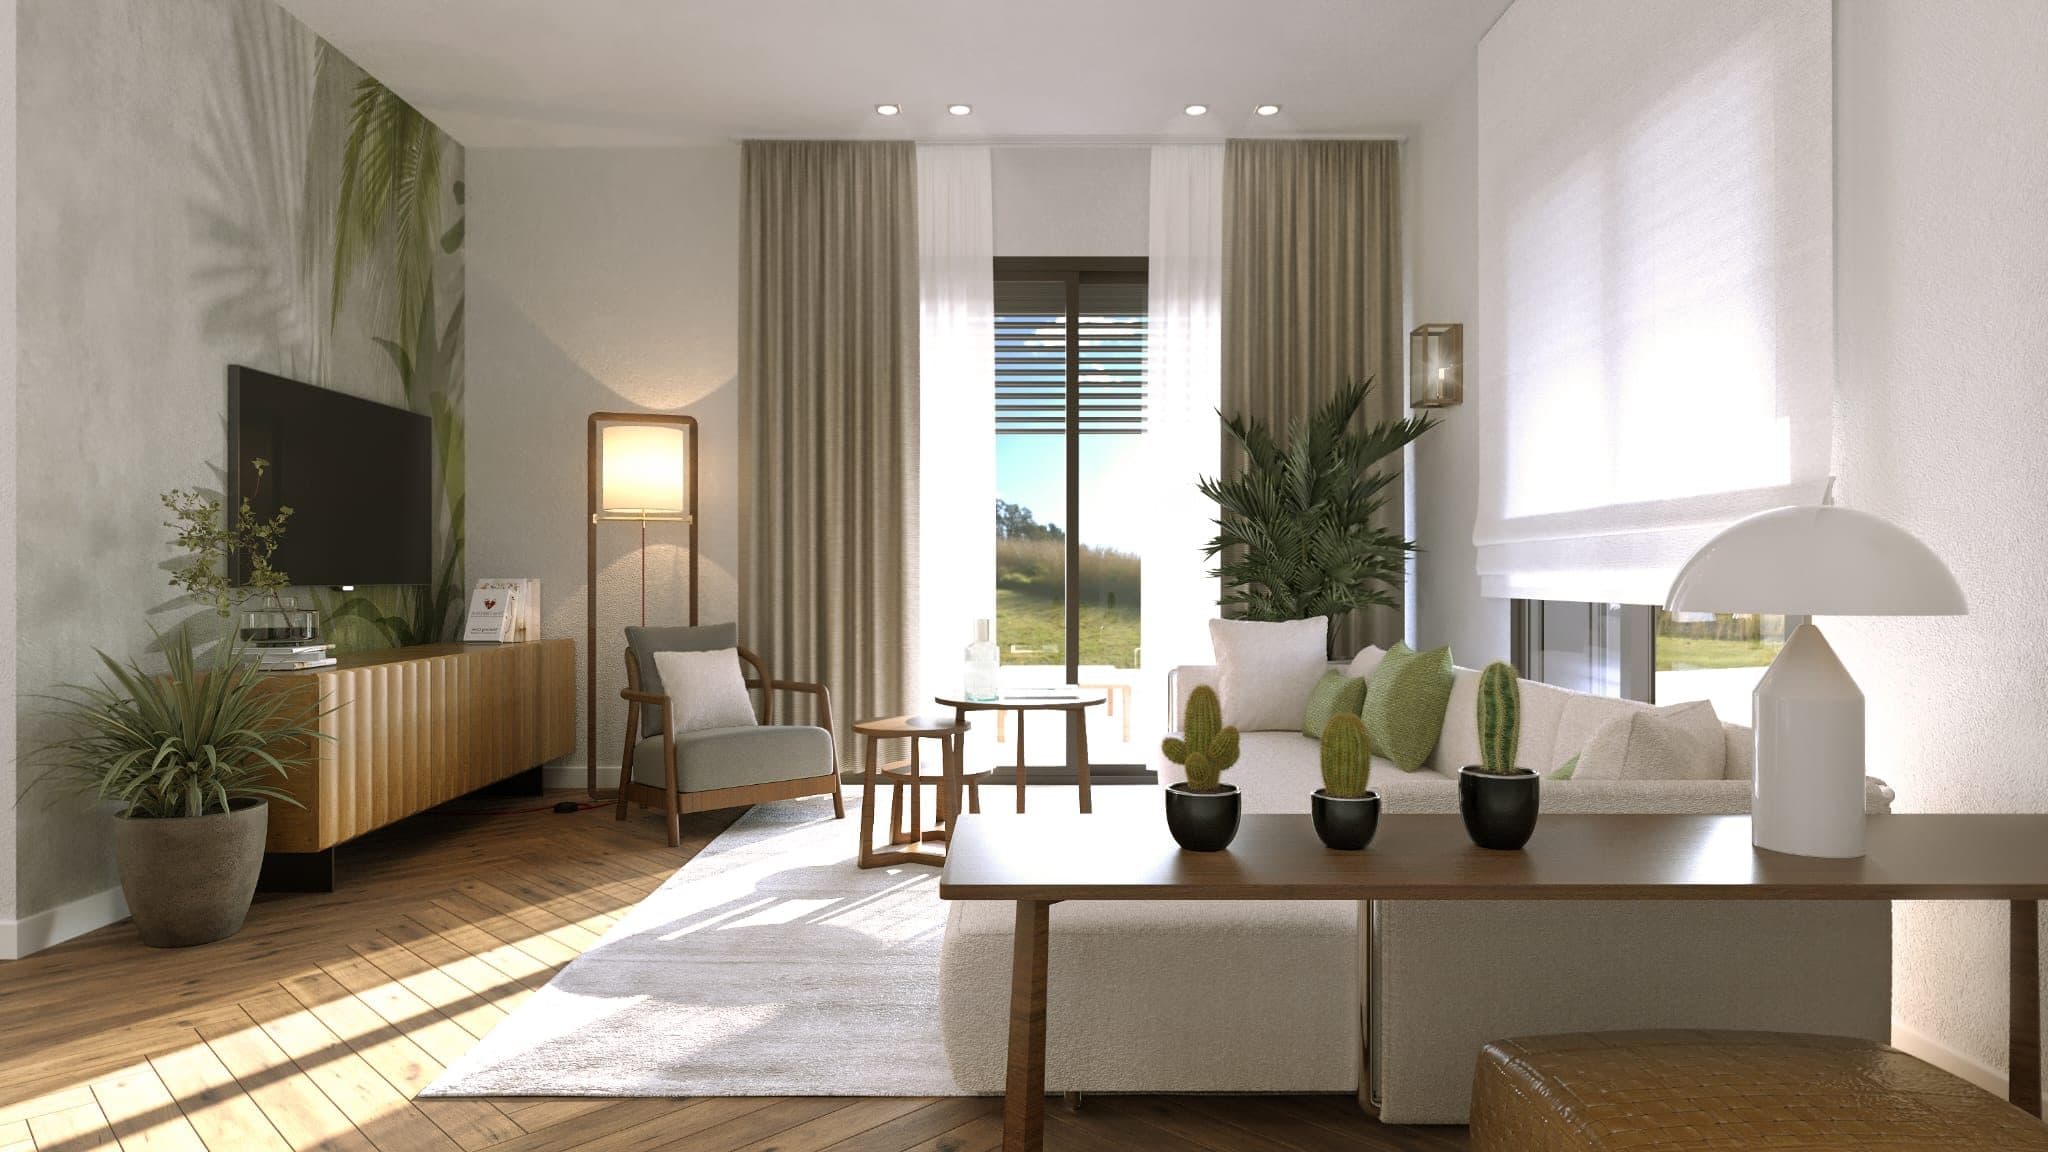
Project render, TOP version, indicative Green above the house
Every villa has a roof garden over the garage, and the TOP version has three. The woodland climbs onto the roofs and into the courtyards, which is where the name Bosco Orizzontale comes from. Nature is not only around the house, but on top of it too.
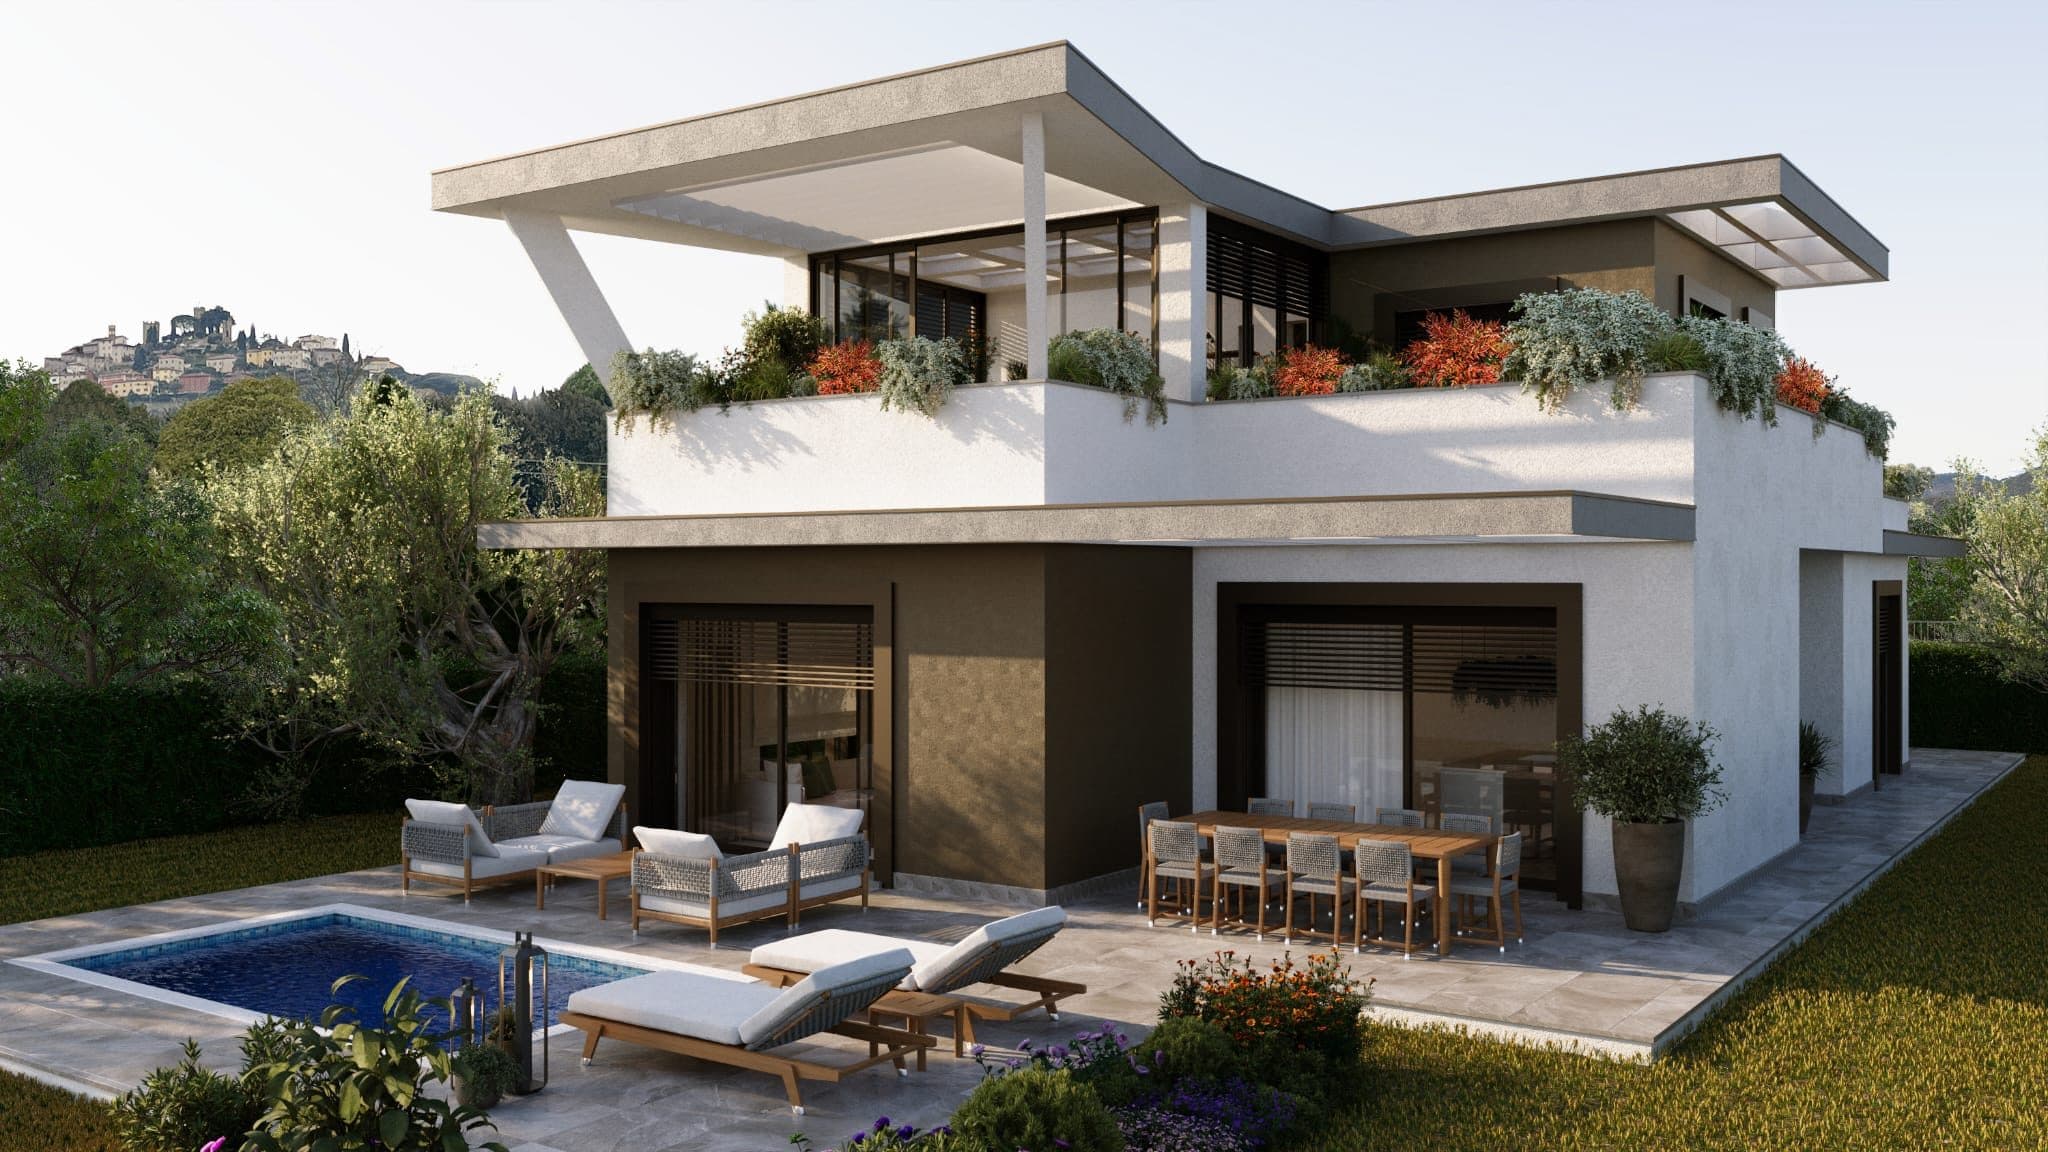
Project render, TOP version, indicative Things written as they are
Dimensions, materials and brands are in the specification, item by item. What is not yet confirmed, we say so, and every image says when it is a render and that it is indicative. It is how a firm works when it has put its name to building sites for almost forty years.
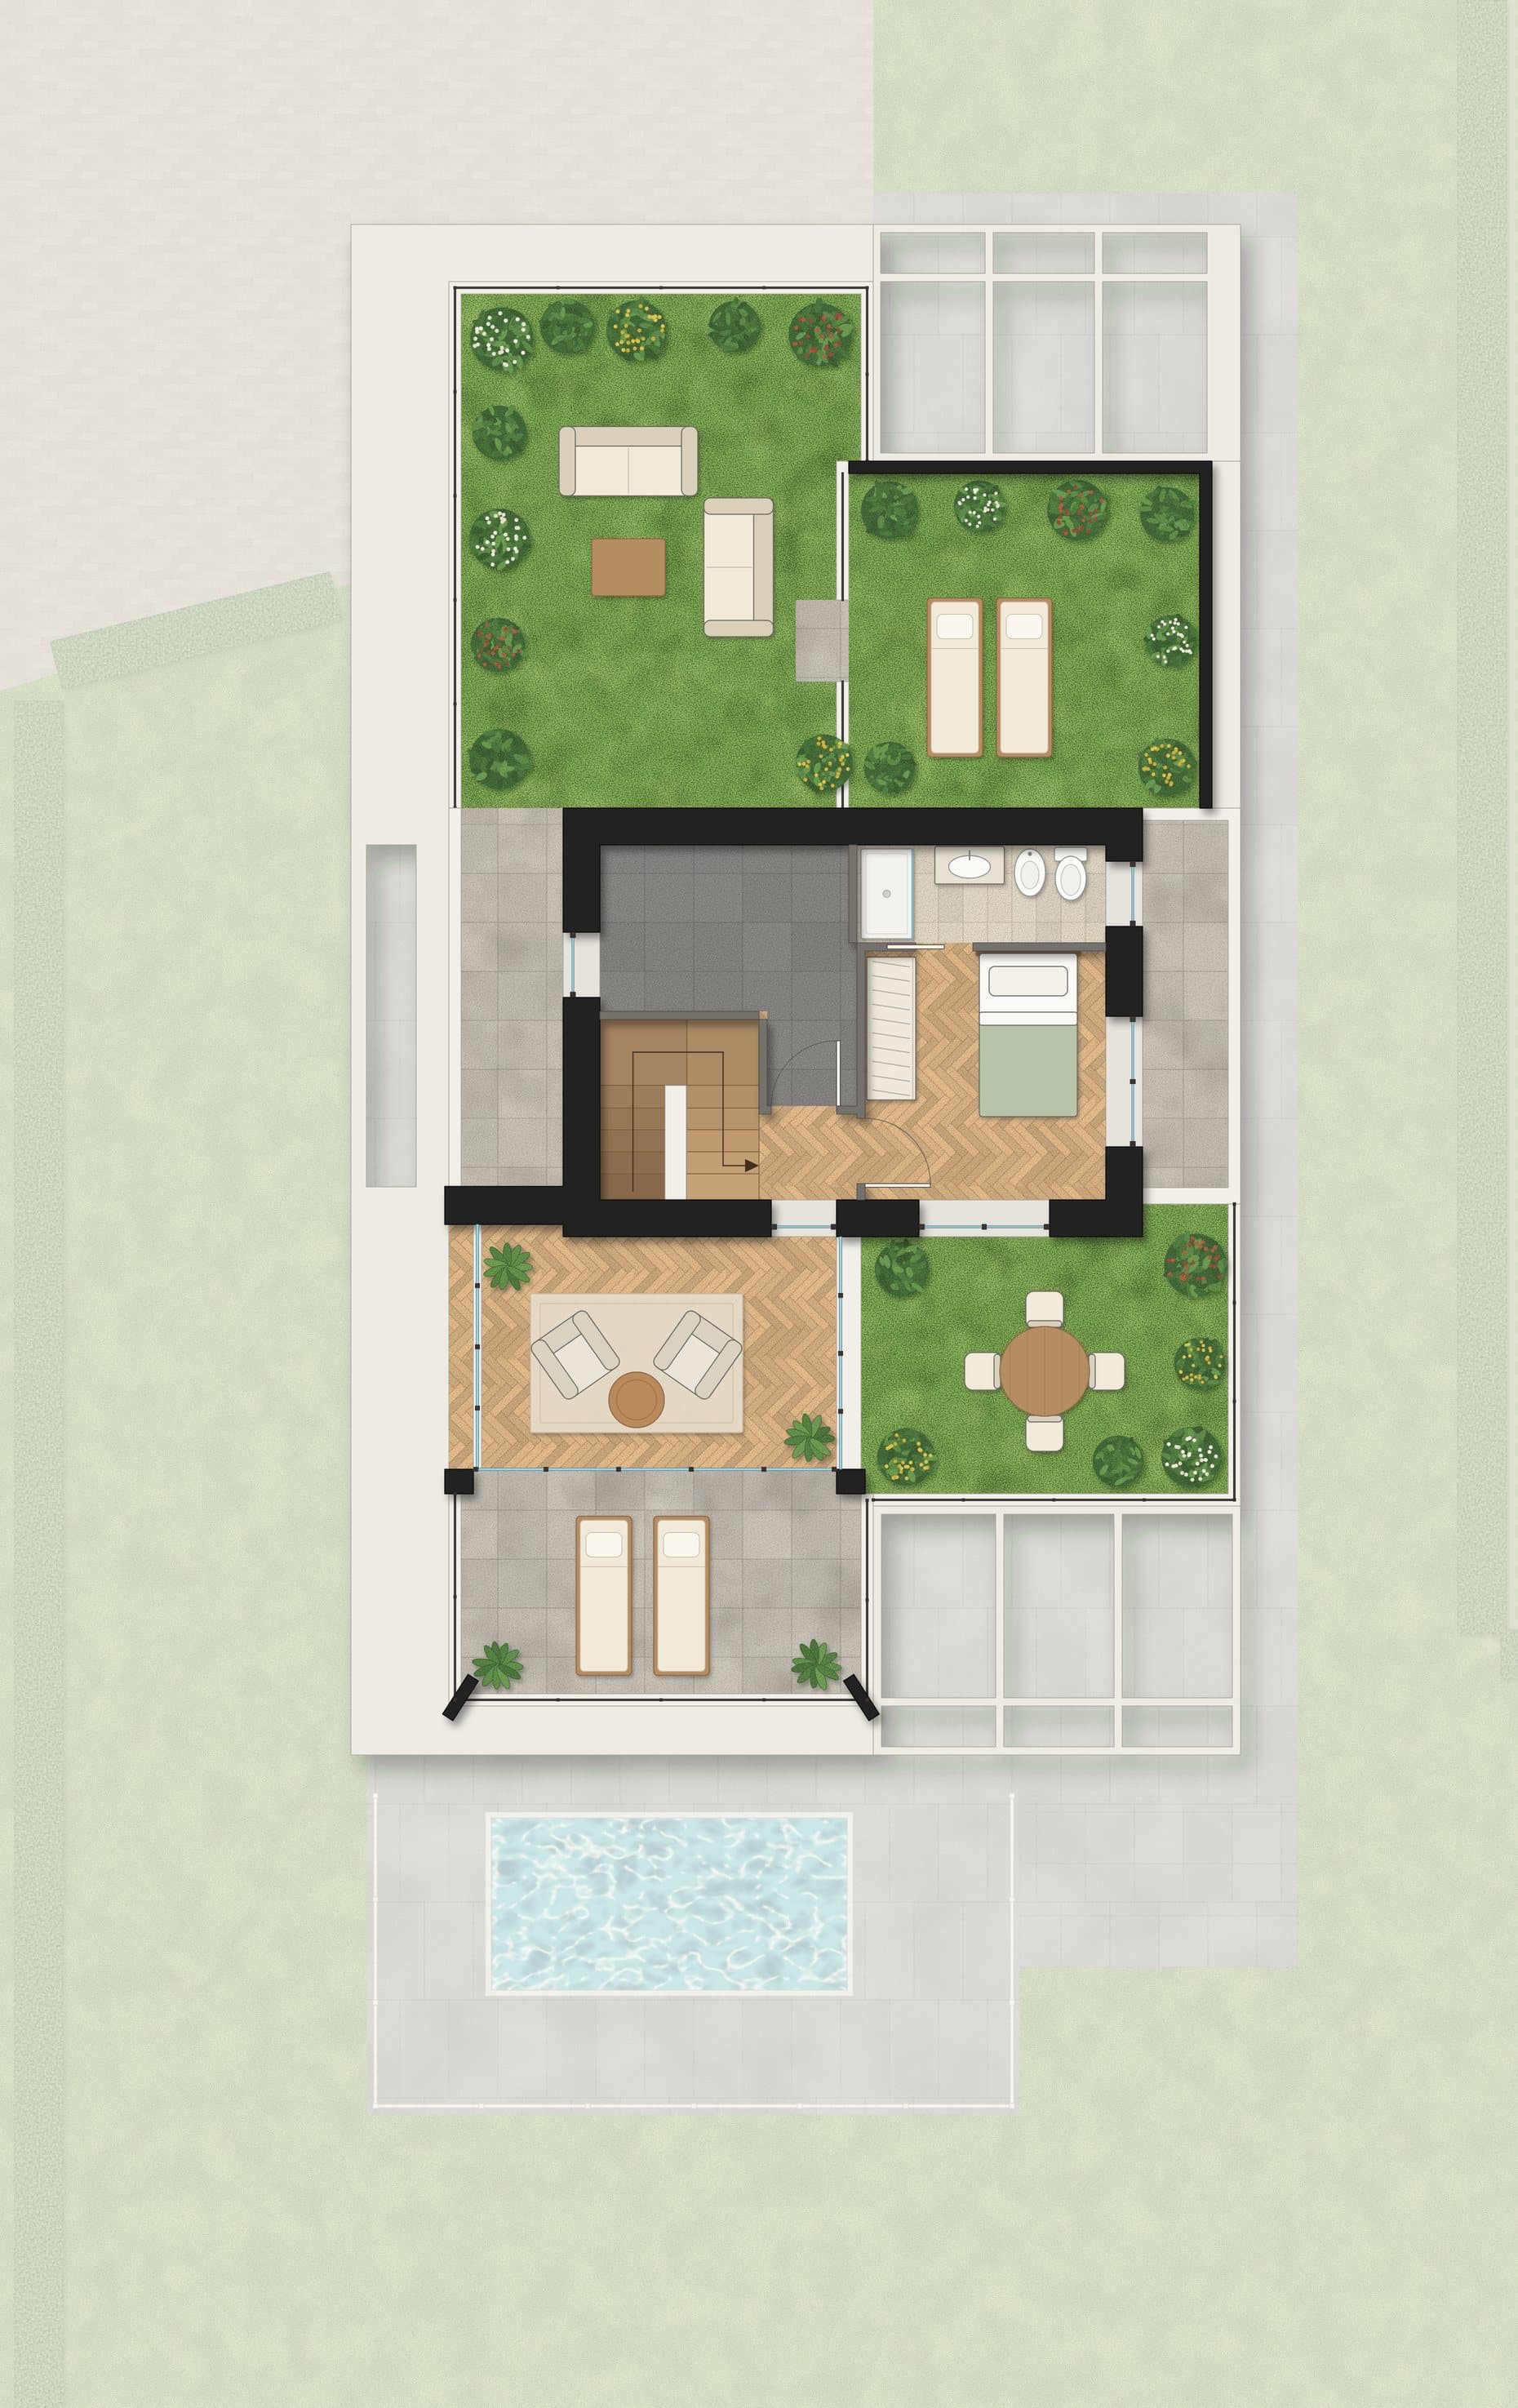
First floor plan, TOP version
Domus Sapientes
Bosco Orizzontale, Borgo a Buggiano
The full specification and the reserved price list are sent within 24 hours to anyone who asks.