Skip to content
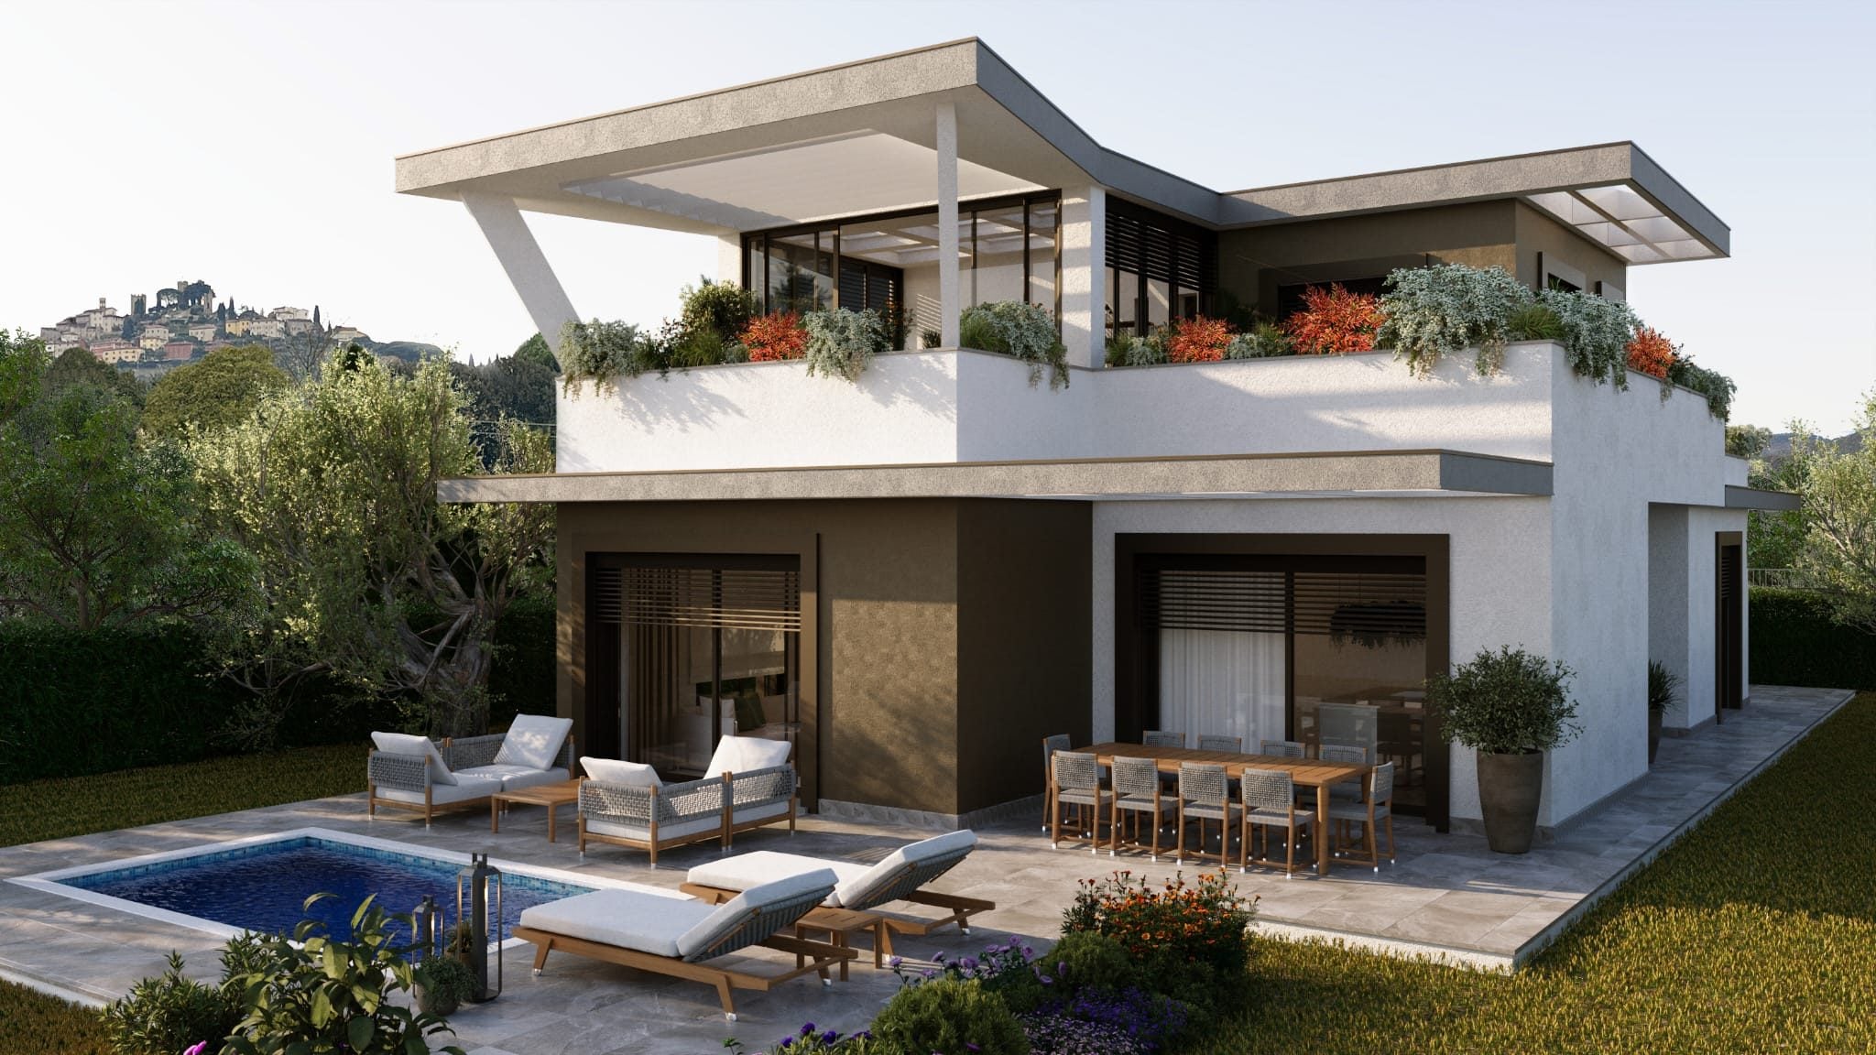
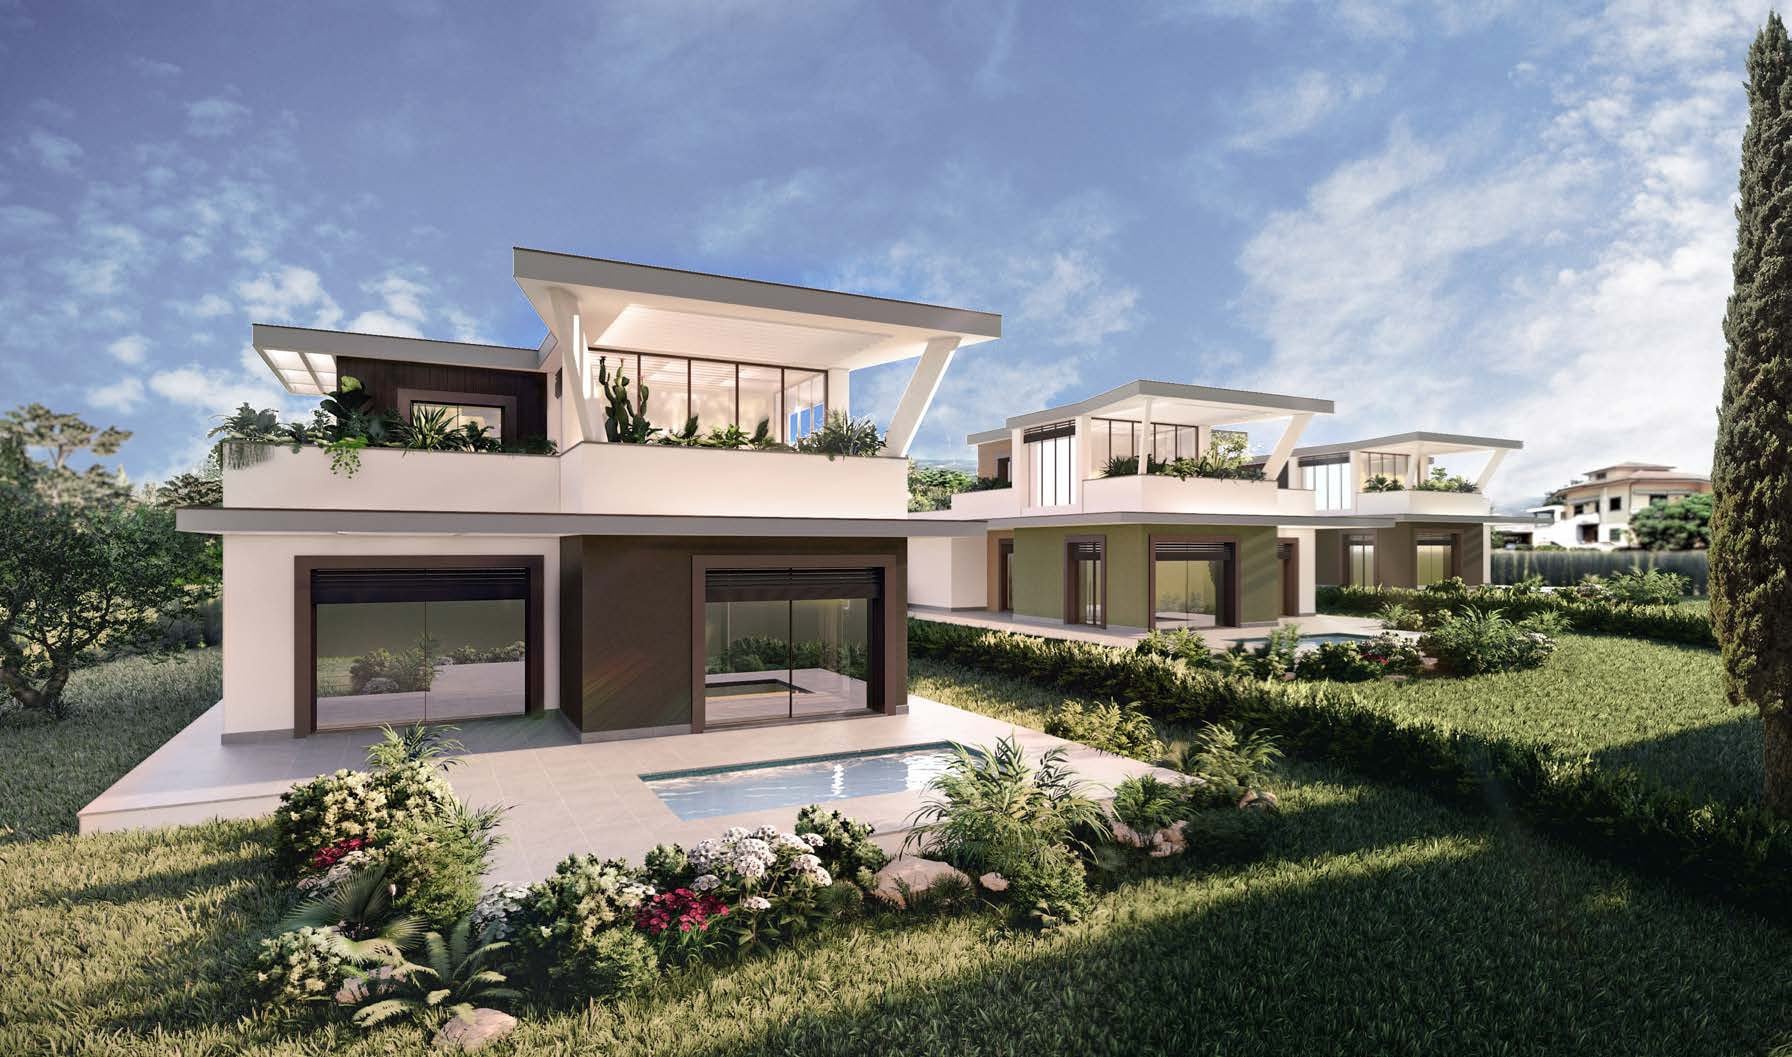
The three Bosco Orizzontale villas set in greenery, project render, Top version

Bosco Orizzontale, Borgo a Buggiano, Tuscany

The house that breathes like you.

La casa che respira come te.

Three independent villas in hemp and lime, design energy class A4, in the Bosco Orizzontale complex. Two versions, TOP and LIGHT, of the same house. Under construction, three available.

Request the specification

The idea

The third skin.

01

The body

The first skin is your body. It regulates, protects and breathes without being asked.

02

The clothes

The second skin is what you wear. Chosen each morning for warmth, weather and ease.

03

The home

The third skin is your home. It should do what the first two do. Quietly, all year.

Domus Sapientes is built on that idea, from the walls inward.

The project

Three villas, one horizontal forest.

Project film, indicative renders

Bosco Orizzontale is a residential complex in Borgo a Buggiano, in the province of Pistoia, in the heart of the Valdinievole. Three independent villas share a private gated road, each on its own lot, with its own courtyard, its own garage and a roof garden over the garage. The TOP version has three roof gardens on the first floor, about 62 m² in all.

The name says what the project does: it lays the forest out horizontally, over the roofs and the courtyards, and builds houses that use very little energy. Each villa is designed as an NZEB building in energy class A4 under Regione Toscana rules. The APE is issued at completion.

3

independent villas, each on its own lot

200 m²

about per villa, over two levels

A4

design energy class, NZEB

Energy

€48euro a month, approximately

heating · cooling · hot water · ventilation

The climate of the house, about 48 euro a month.

Heating, cooling, domestic hot water and controlled mechanical ventilation: the project's thermal calculations estimate a total of about 48 euro a month, for TOP and LIGHT alike. The estimate comes from the Legge 10 energy report and the energy price of about two years ago. The figure follows from the hemp-lime envelope and the systems working together.

EPgl,nren 14.59 kWh/m² per year · Design energy class A4 · Nearly Zero Energy Building

Estimate from the project's thermal calculations under Legge 10, at the energy price of about two years ago. It holds for TOP and LIGHT. The energy performance certificate (APE) is issued at completion.

01The envelope

The demand is cut at the source, in the wall.

Hemp-lime bio-brick of 40 cm, with a hemp-lime thermal plaster of 4 cm outside and 1 cm inside. The wall holds the warmth in winter and keeps it out in summer, and stays breathable. That is where the EPgl,nren figure of 14.59 kWh/m² per year begins, the number behind the A4 design class.

02The sun

7.08 kWp of photovoltaics, with 15 kWh of storage.

Twelve Jinko Solar Tiger Neo modules on the roof give 7.08 kWp. A Huawei SUN2000 6 kW inverter feeds the house, and a Huawei LUNA2000 15 kWh battery stores what is left for the evening. The LIGHT version carries ten modules, 5.90 kWp, with an inverter and no battery.

03The air

The ground tempers the air, the ventilation carries it.

Each villa has its own Canadian well, a surface geothermal system that tempers the incoming air with the steady temperature of the ground. A Zehnder ComfoAir Q600 ventilation unit with heat recovery then carries it through the rooms, filtered, warming in winter and cooling and dehumidifying in summer. In the cold months the bioclimatic greenhouse of the TOP version adds warm air of its own, gathered from the sun.

04Hot water

Heated by the sun on the roof.

Domestic hot water is held in a 300-litre tank. The stored water is heated electrically, with the energy from the photovoltaic panels and, in the TOP version, from the storage battery.

Materials

Walls that breathe.

Every surface was chosen to breathe, to last and to feel right to the touch. Where the two versions differ, the note under the card says how.

01

Hemp-lime blocks

The perimeter walls are laid in 40 cm hemp-lime bio-bricks, with a hemp-lime thermal plaster of 4 cm outside and 1 cm inside. They absorb CO2 across their life cycle, they are highly breathable, thermal, acoustic and fireproof, and they are made at very low energy and environmental cost.
02

Lime plasters and paints

Interior partitions are plastered with natural hydraulic lime. Inside and out, the paint is an ecological lime putty with hemp essential oil, breathable and anti-mould. The wall works as one material, from block to finish.

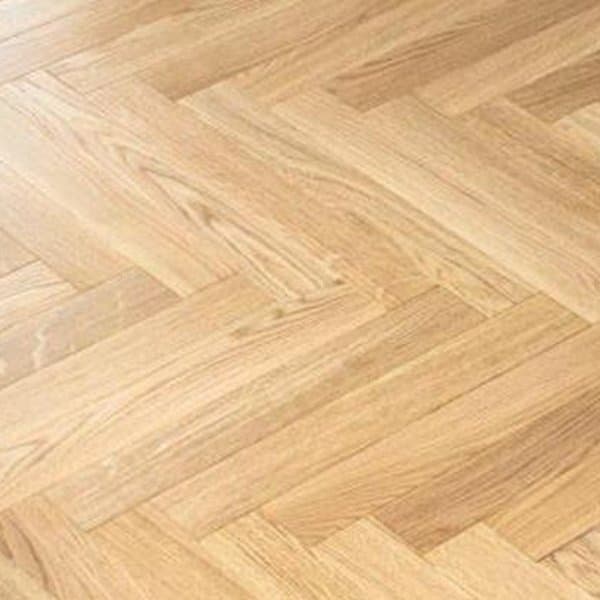
Sample of Scelta Unica oak parquet, Italian herringboneTOP
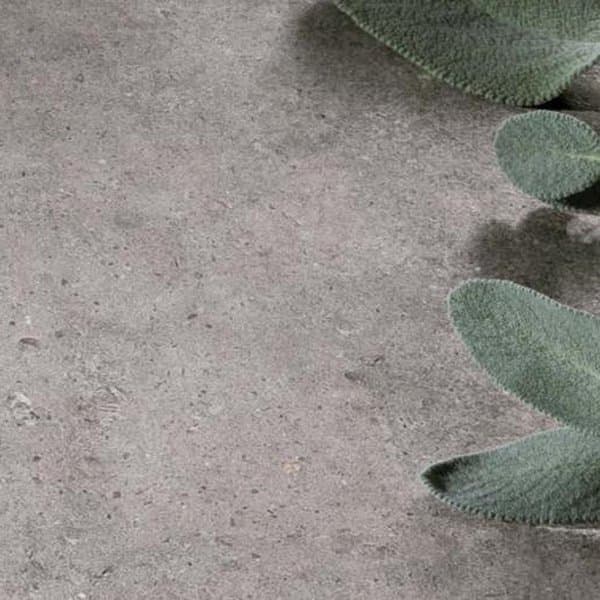
Sample of Pastorelli porcelain stonewareLIGHT

03

Oak herringbone floors

In the TOP version, Rovere Scelta Unica multilayer oak, 11x70x490 mm, laid in Italian herringbone, brushed and finished in natural oil, on the ground and first floor. Garage and technical room in Pastorelli porcelain stoneware.

LIGHT: Pastorelli porcelain stoneware on the ground floor.

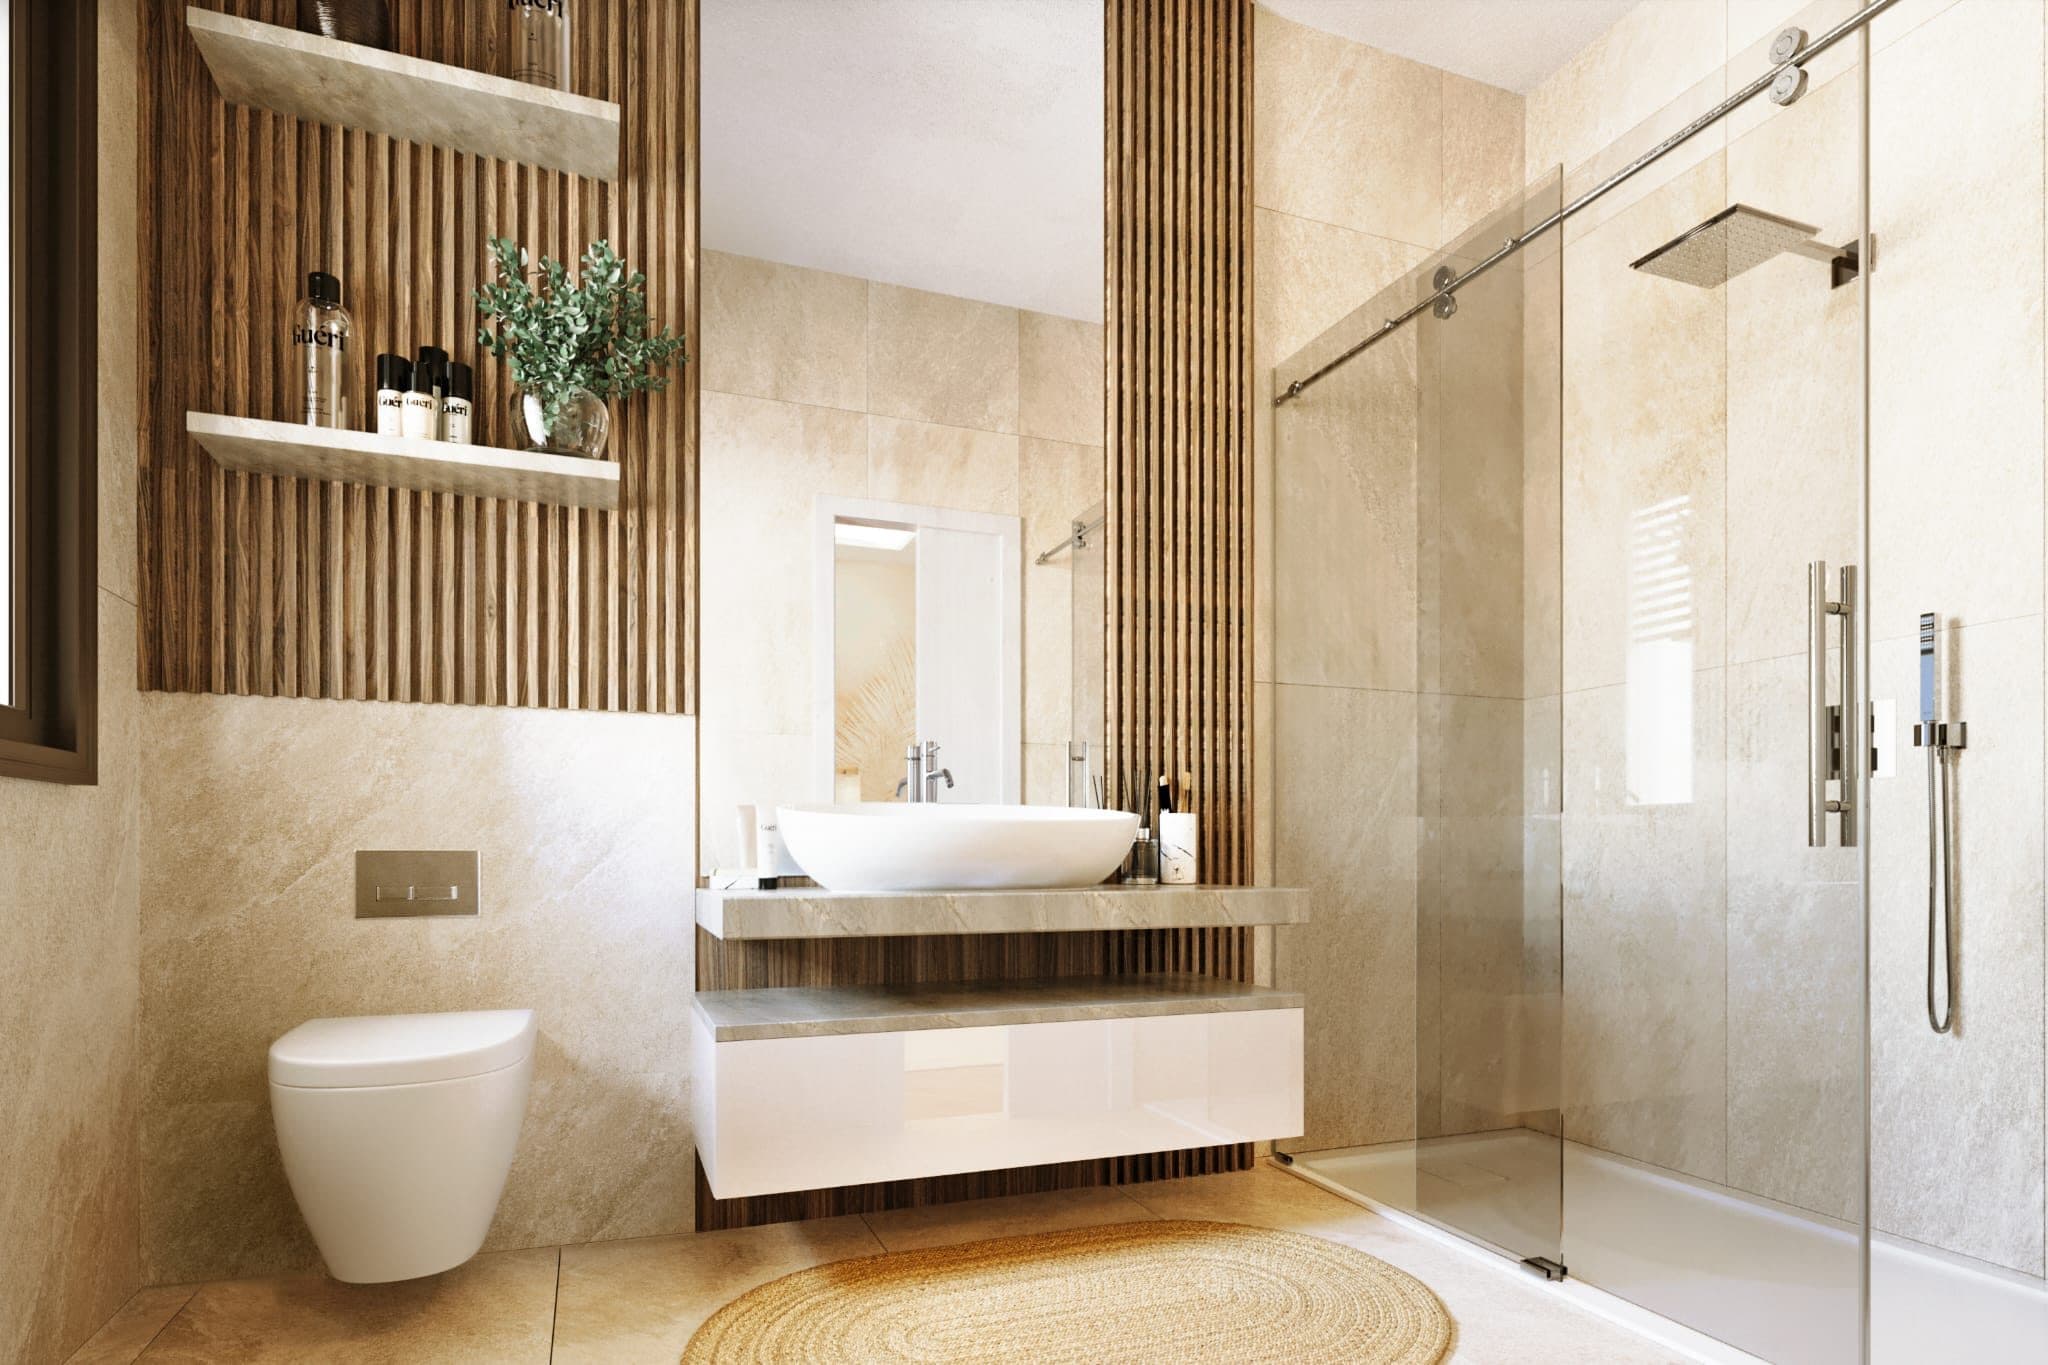
Bathroom with Pastorelli porcelain walls and glass shower, project render, Top versionProject render

04

Pastorelli surfaces

Bathroom walls in both versions are clad in Pastorelli Woody full-body porcelain, 60x120, up to 1.20 m. Outside, Pastorelli Biophilic in a stone-concrete effect runs across the courtyard.

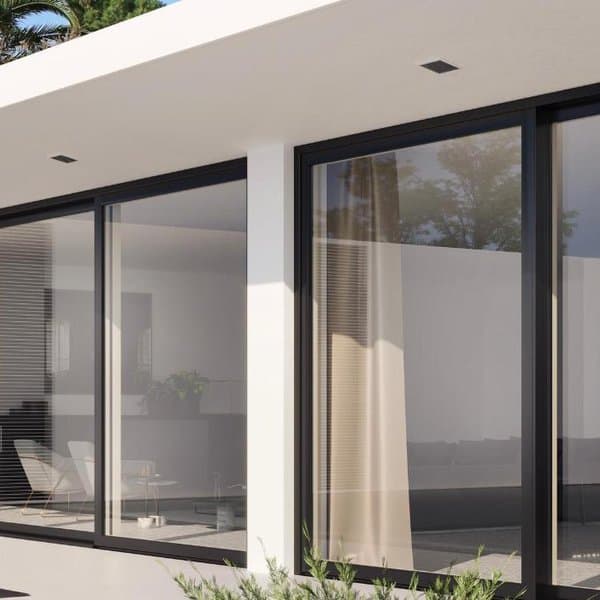
Detail of the UNICA wood-aluminium windowTOP
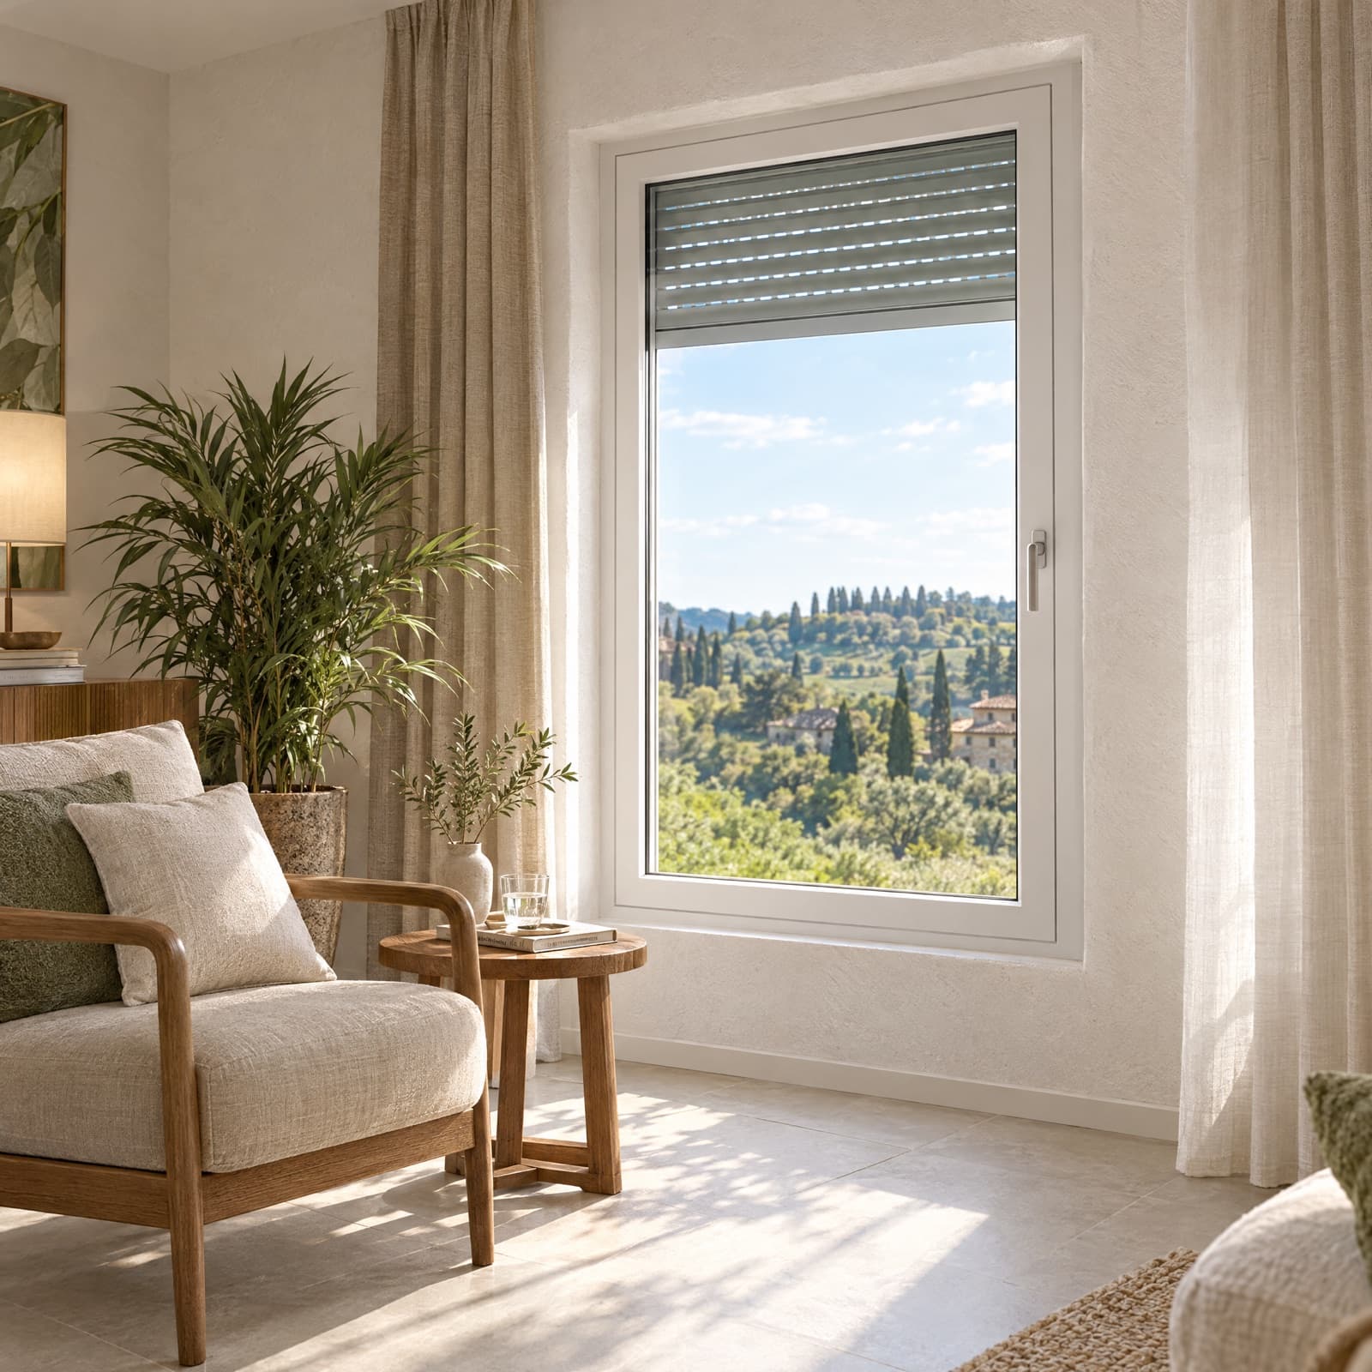
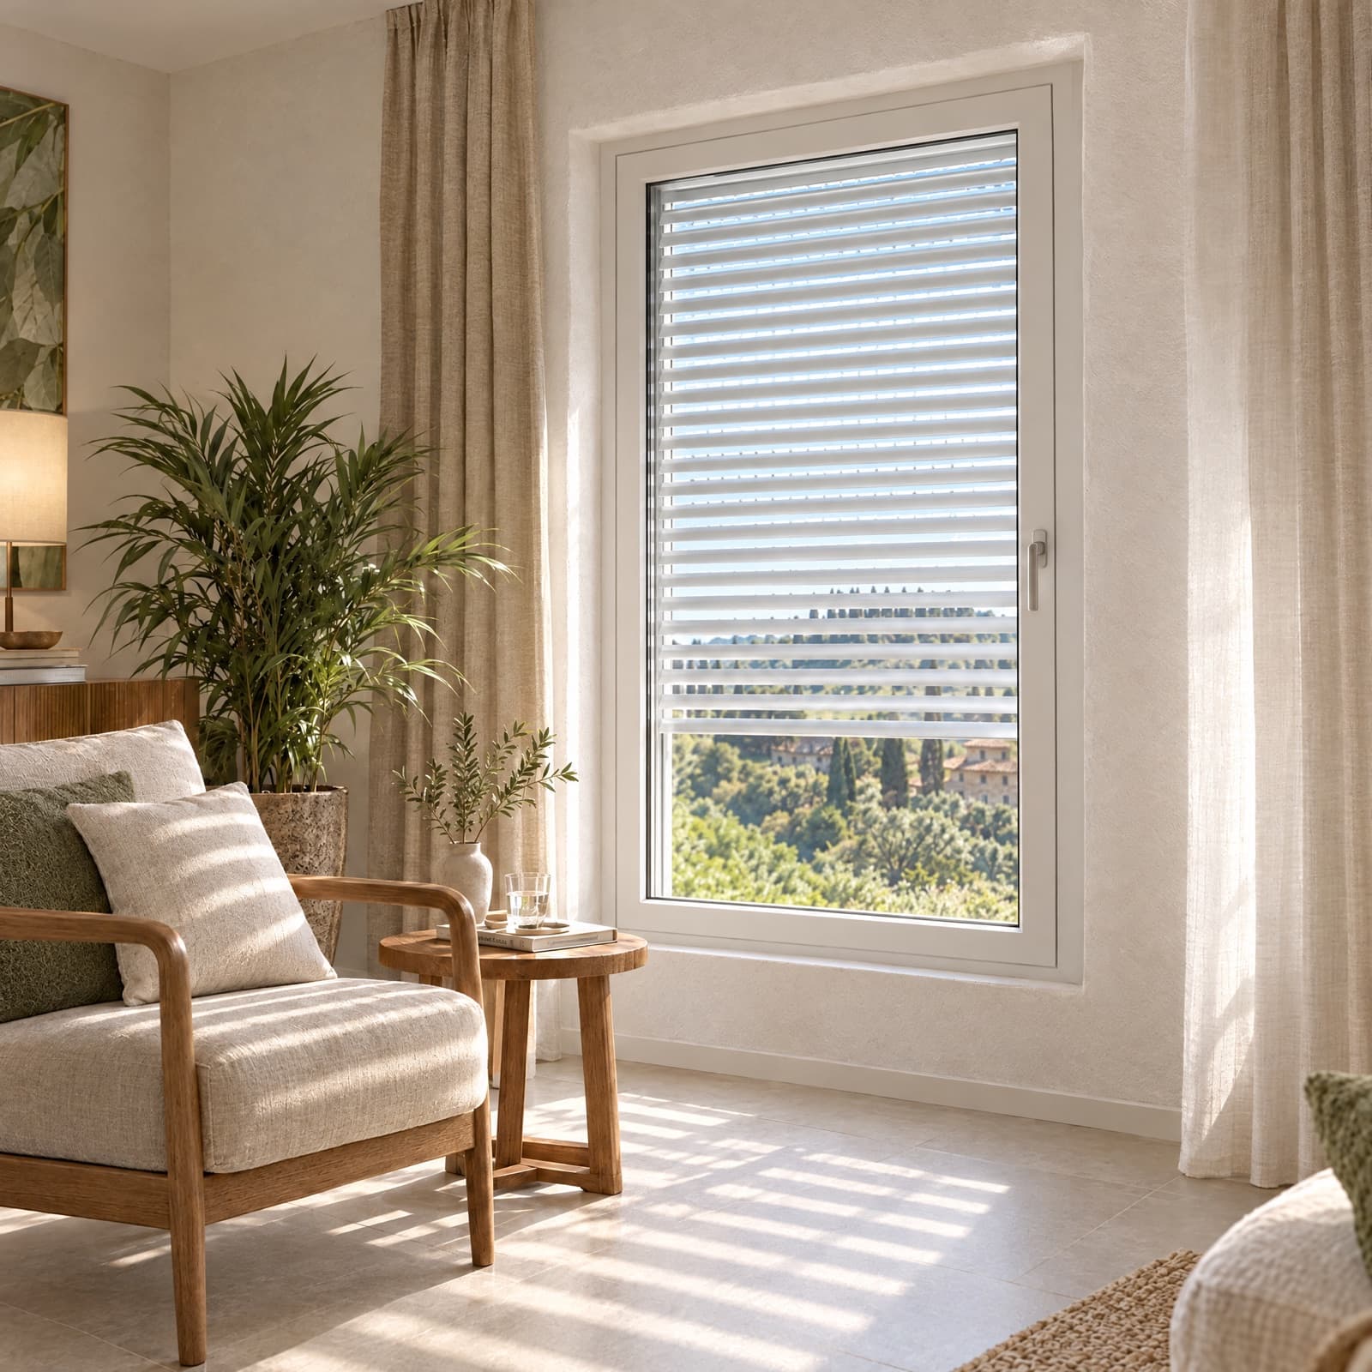
UNICA BG Legno window in white-lacquered pine with an orientable roller shutter, in a furnished room. Indicative imageLIGHT

05

Wood-aluminium windows

In the TOP version, B.G. Infissi UNICA wood-aluminium frames with squared profiles. You choose the timber inside, from pine to Val di Fiemme fir, Siberian larch, European oak or ash. Outside, aluminium in a matt or textured RAL colour. Maico Multi Matic tilt-and-turn hardware with anti-burglary and micro-ventilation, and hidden hinges.

LIGHT: UNICA BG Legno in laminated pine, white lacquer RAL 9010 inside, aluminium cladding RAL 1003 outside, warm-edge double glazing, Ug 1.10.

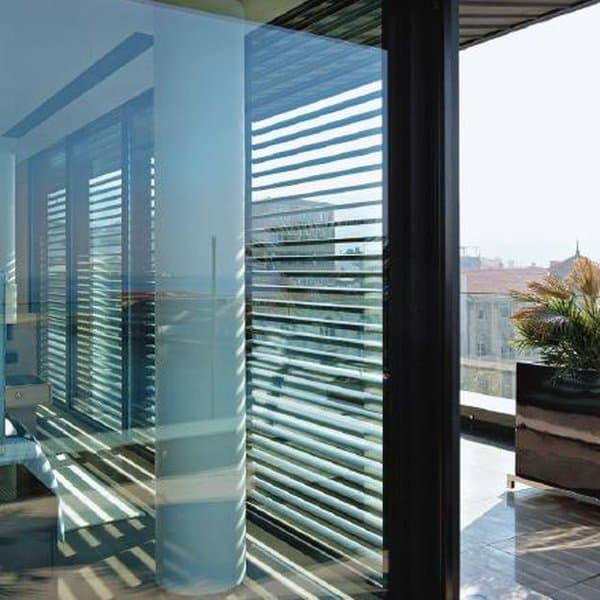
Griesser Metalunic V orientable brise-soleilTOP
Motorised roller shutter with orientable slats, Orienta model, lowered in a furnished room. Indicative imageLIGHT

06

Griesser sun shading

In the TOP version, Griesser Metalunic V orientable brise-soleil, self-supporting and with anti-lift security. They govern the summer sun: the light comes in, the heat stays out.

LIGHT: Orienta motorised roller shutters with orientable slats.

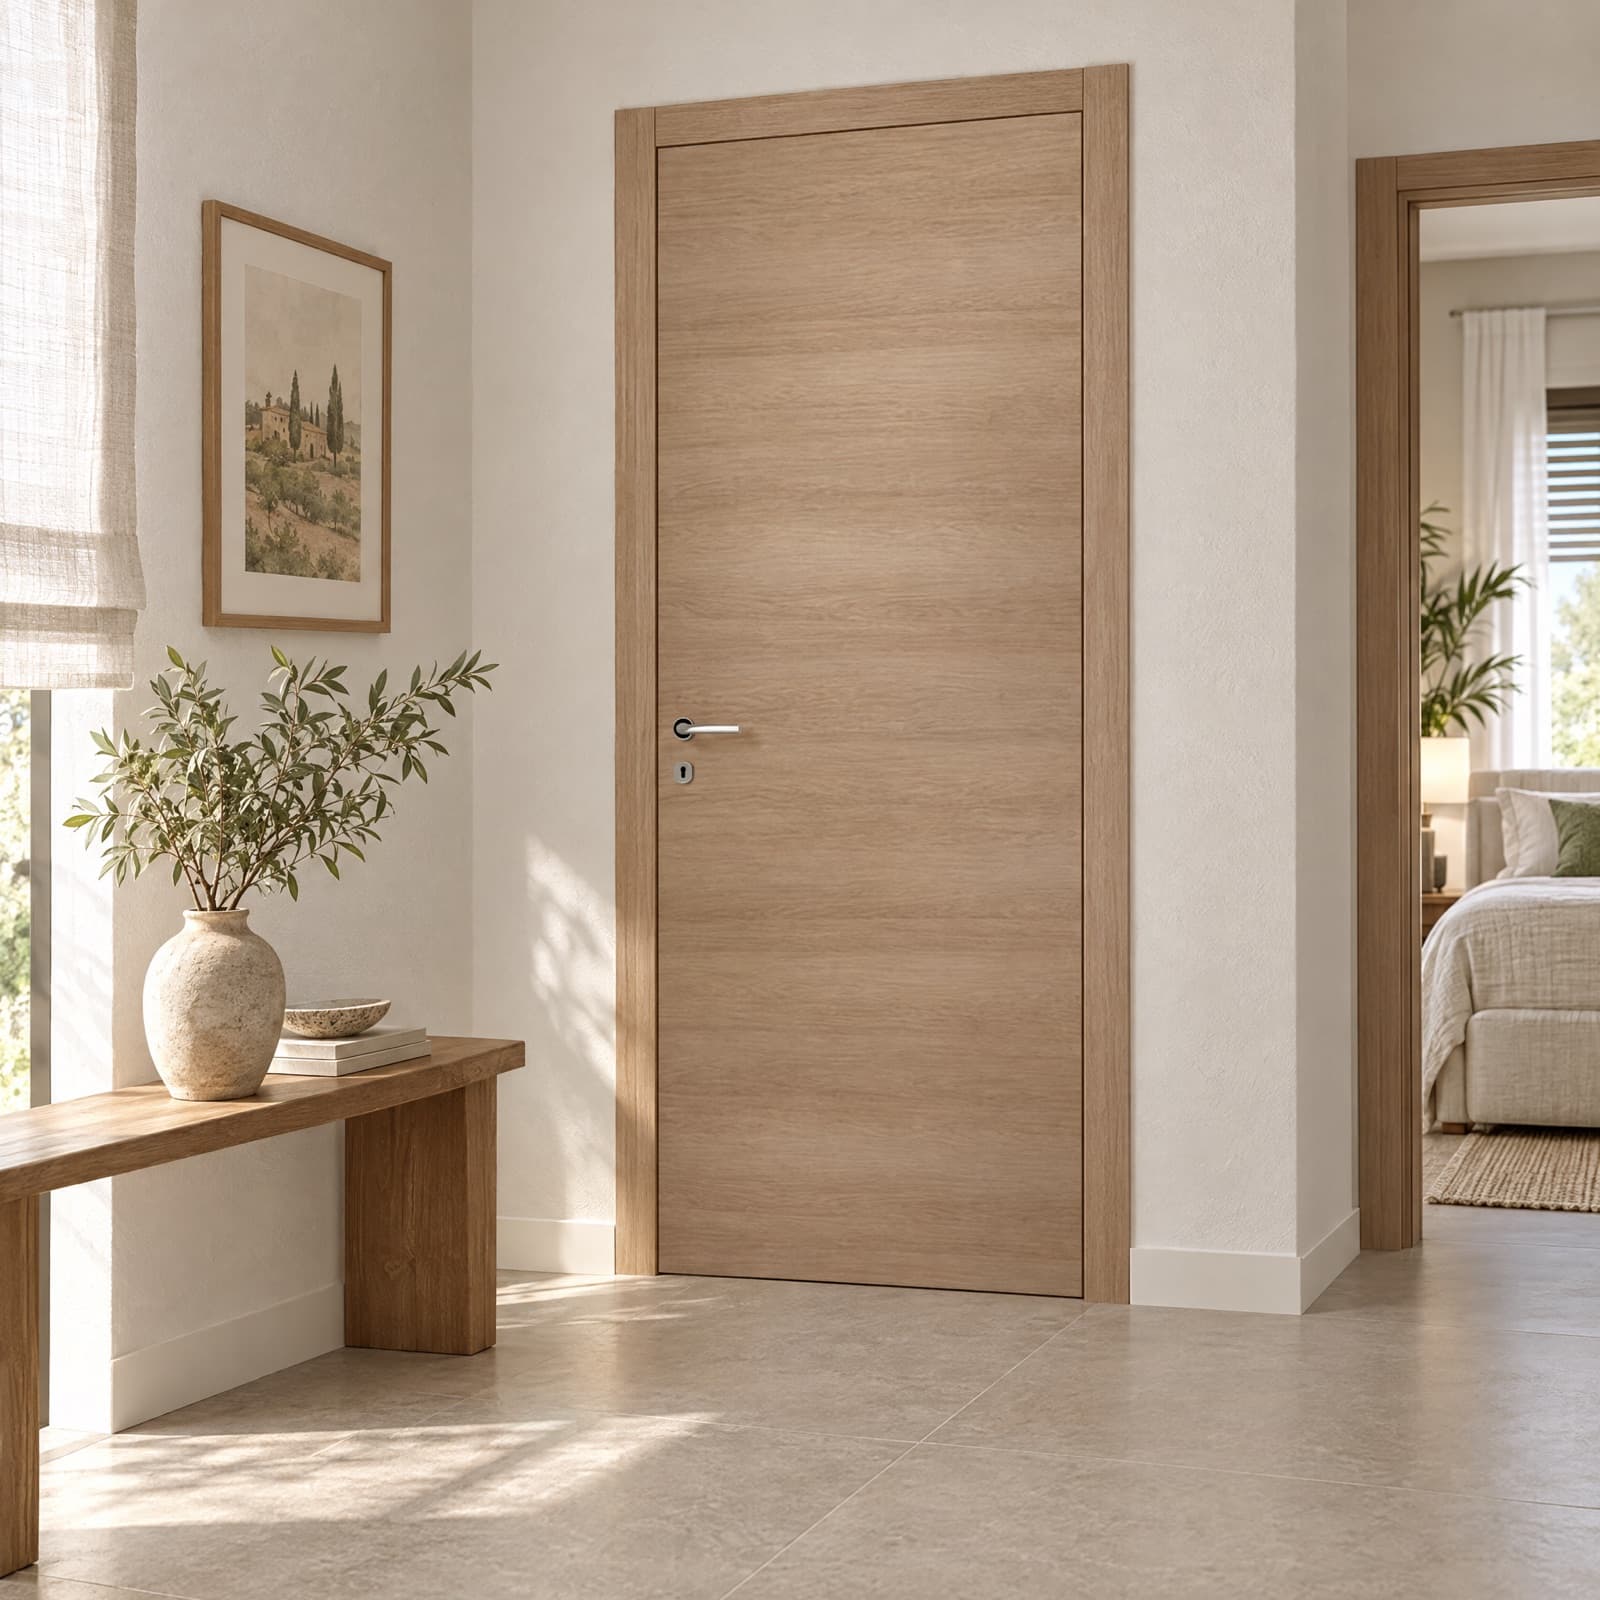
Lacquered wood interior door, pantographedTOP
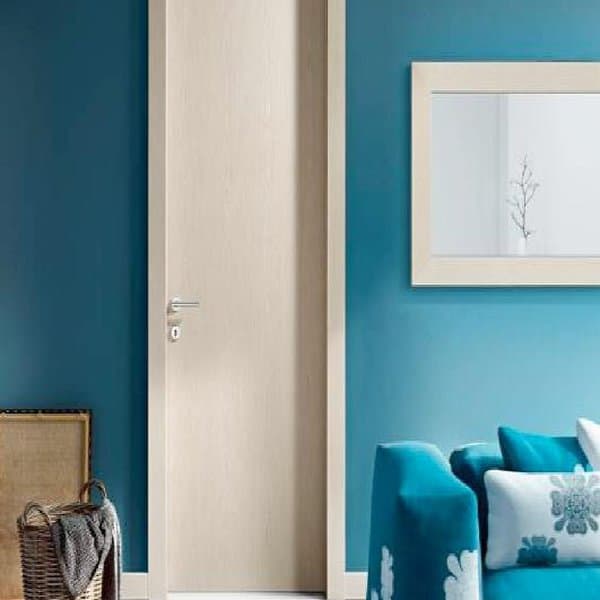
Laminate interior door over a porcelain floor, in a furnished hallway. Indicative imageLIGHT

07

Doors

In the TOP version, interior doors are lacquered wood, pantographed, in open-pore ash, with magnetic locks and 90 mm architraves. Both versions have a Tablet armoured entry door and a Welcome motorised sectional garage door with two remotes.

LIGHT: laminate interior doors, hinged or sliding.

The villa

Two hundred square metres, arranged around the light.

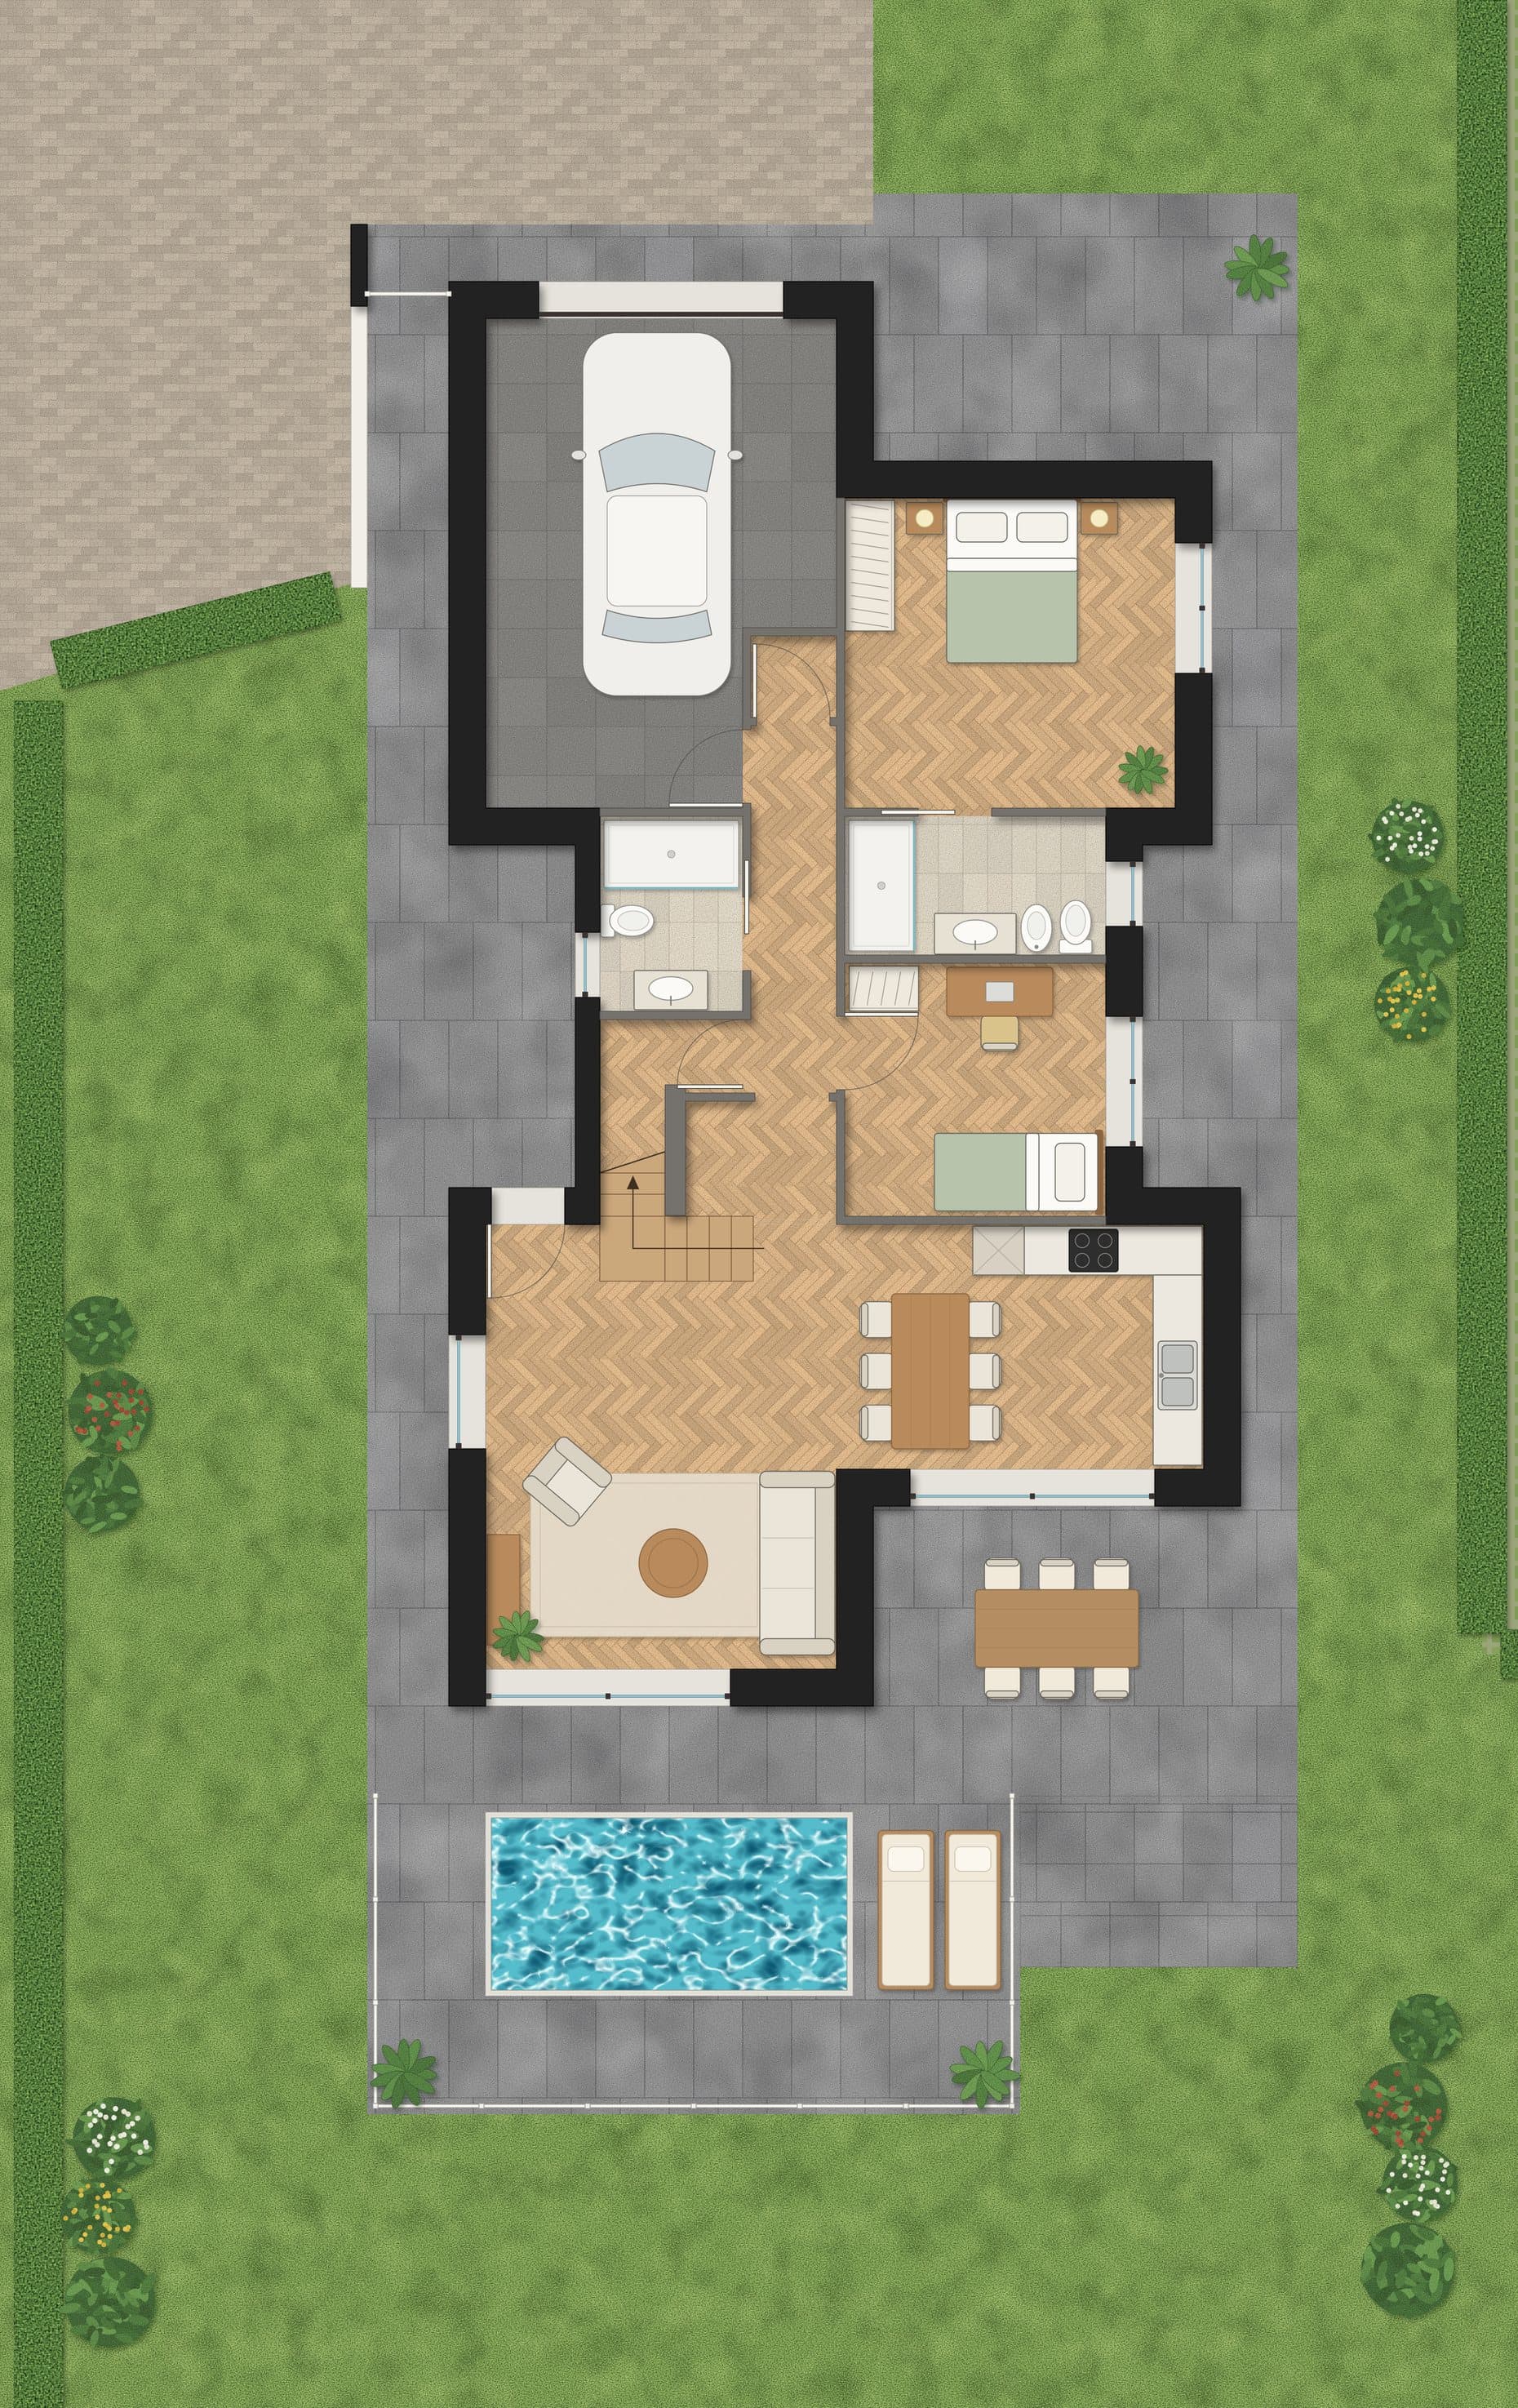
Each villa offers about 200 m² of commercial area over two levels, arranged around light and air. The living room opens onto the courtyard, and the upper floor looks out from the terrace and the hanging gardens. The ground floor is the same in both versions. The first floor changes.

01Ground floor

Ground floor plan, Top version: living room, kitchen, two bedrooms, two bathrooms, garage, deck with pool

Floor plans, TOP version

  • Living room, open to the courtyard

  • Kitchen, the practical centre of the house

  • Two bedrooms

  • Two bathrooms, clad in Pastorelli Woody porcelain

  • Garage with direct access

  • Outdoor courtyard

  • Two uncovered parking spaces

02First floor, TOP version

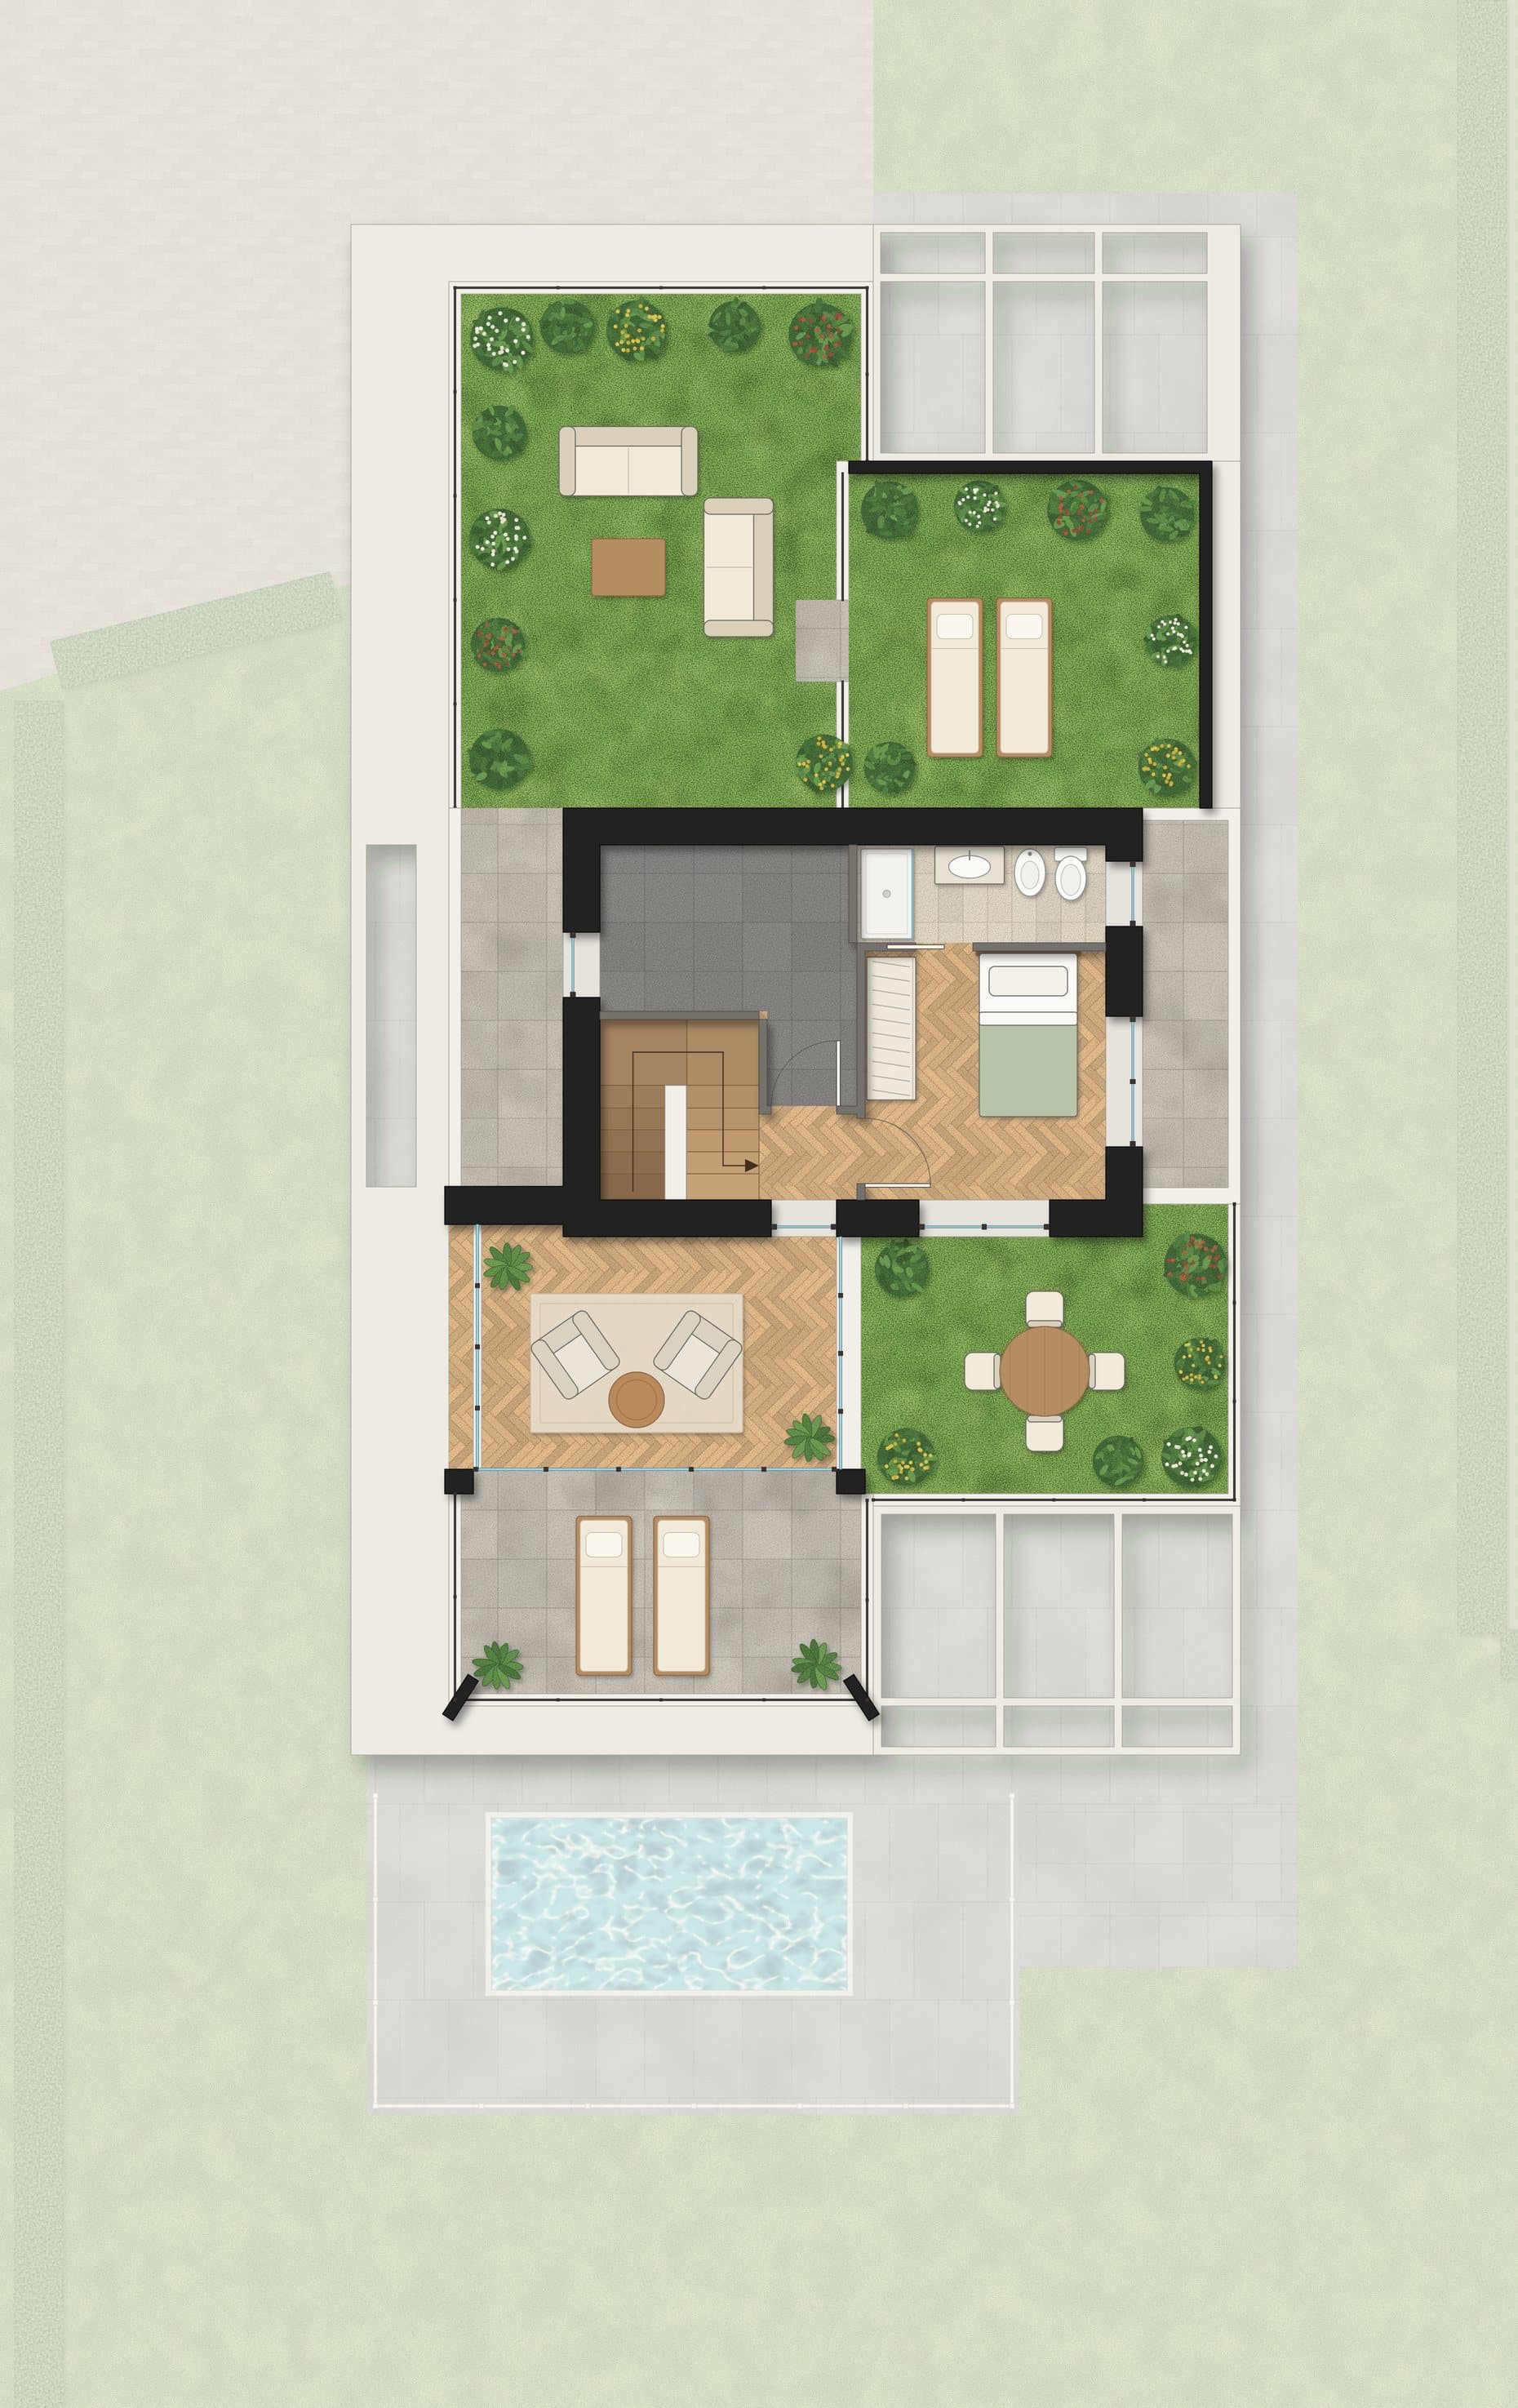
First floor plan, Top version: bedroom with bathroom, plant room, solar greenhouse, terrace, three roof gardens

Floor plans, TOP version

  • Bedroom with its own bathroom, and a quiet floor to itself

  • Bioclimatic greenhouse glazed on three sides, with a sliding long side and six roof windows, the central one opening, gathering warm air from the autumn and winter sun

  • Technical room, holding the systems behind the energy figures

  • Panoramic terrace

  • Three walkable roof gardens, about 62 m² in all

Floor plans follow the project drawings. Areas are indicative and may change during construction. Furniture and planting are indicative.

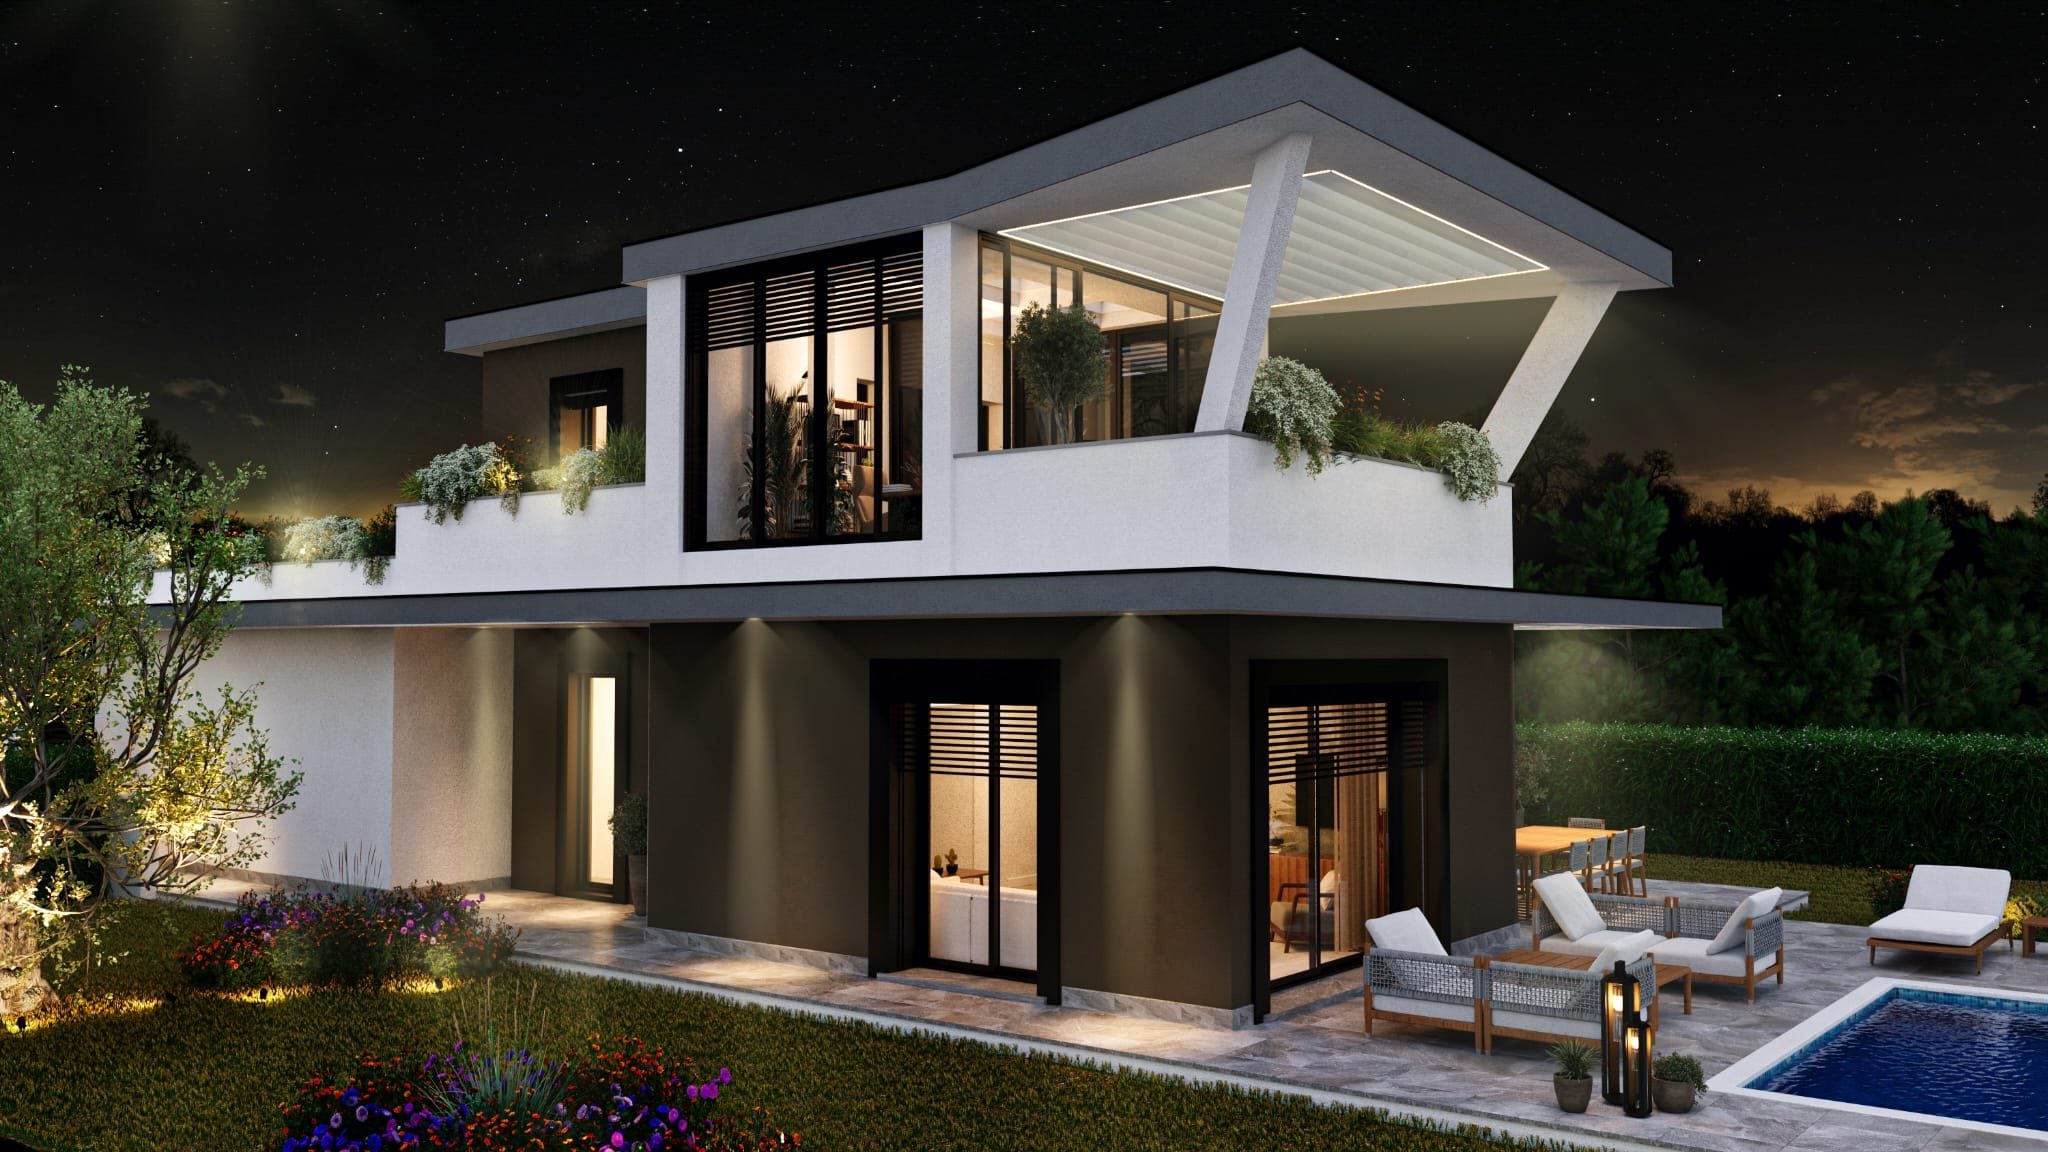
The villa at night with lit interiors, project render, Top version
Project render

Two versions

One house, two ways to finish it.

Every villa is offered in two specification levels. Same structure, same envelope, same design energy class A4. What changes is the finish, the first floor and a few items of equipment, such as the battery, the pool and the EV charging point. Below, row by row, what changes.

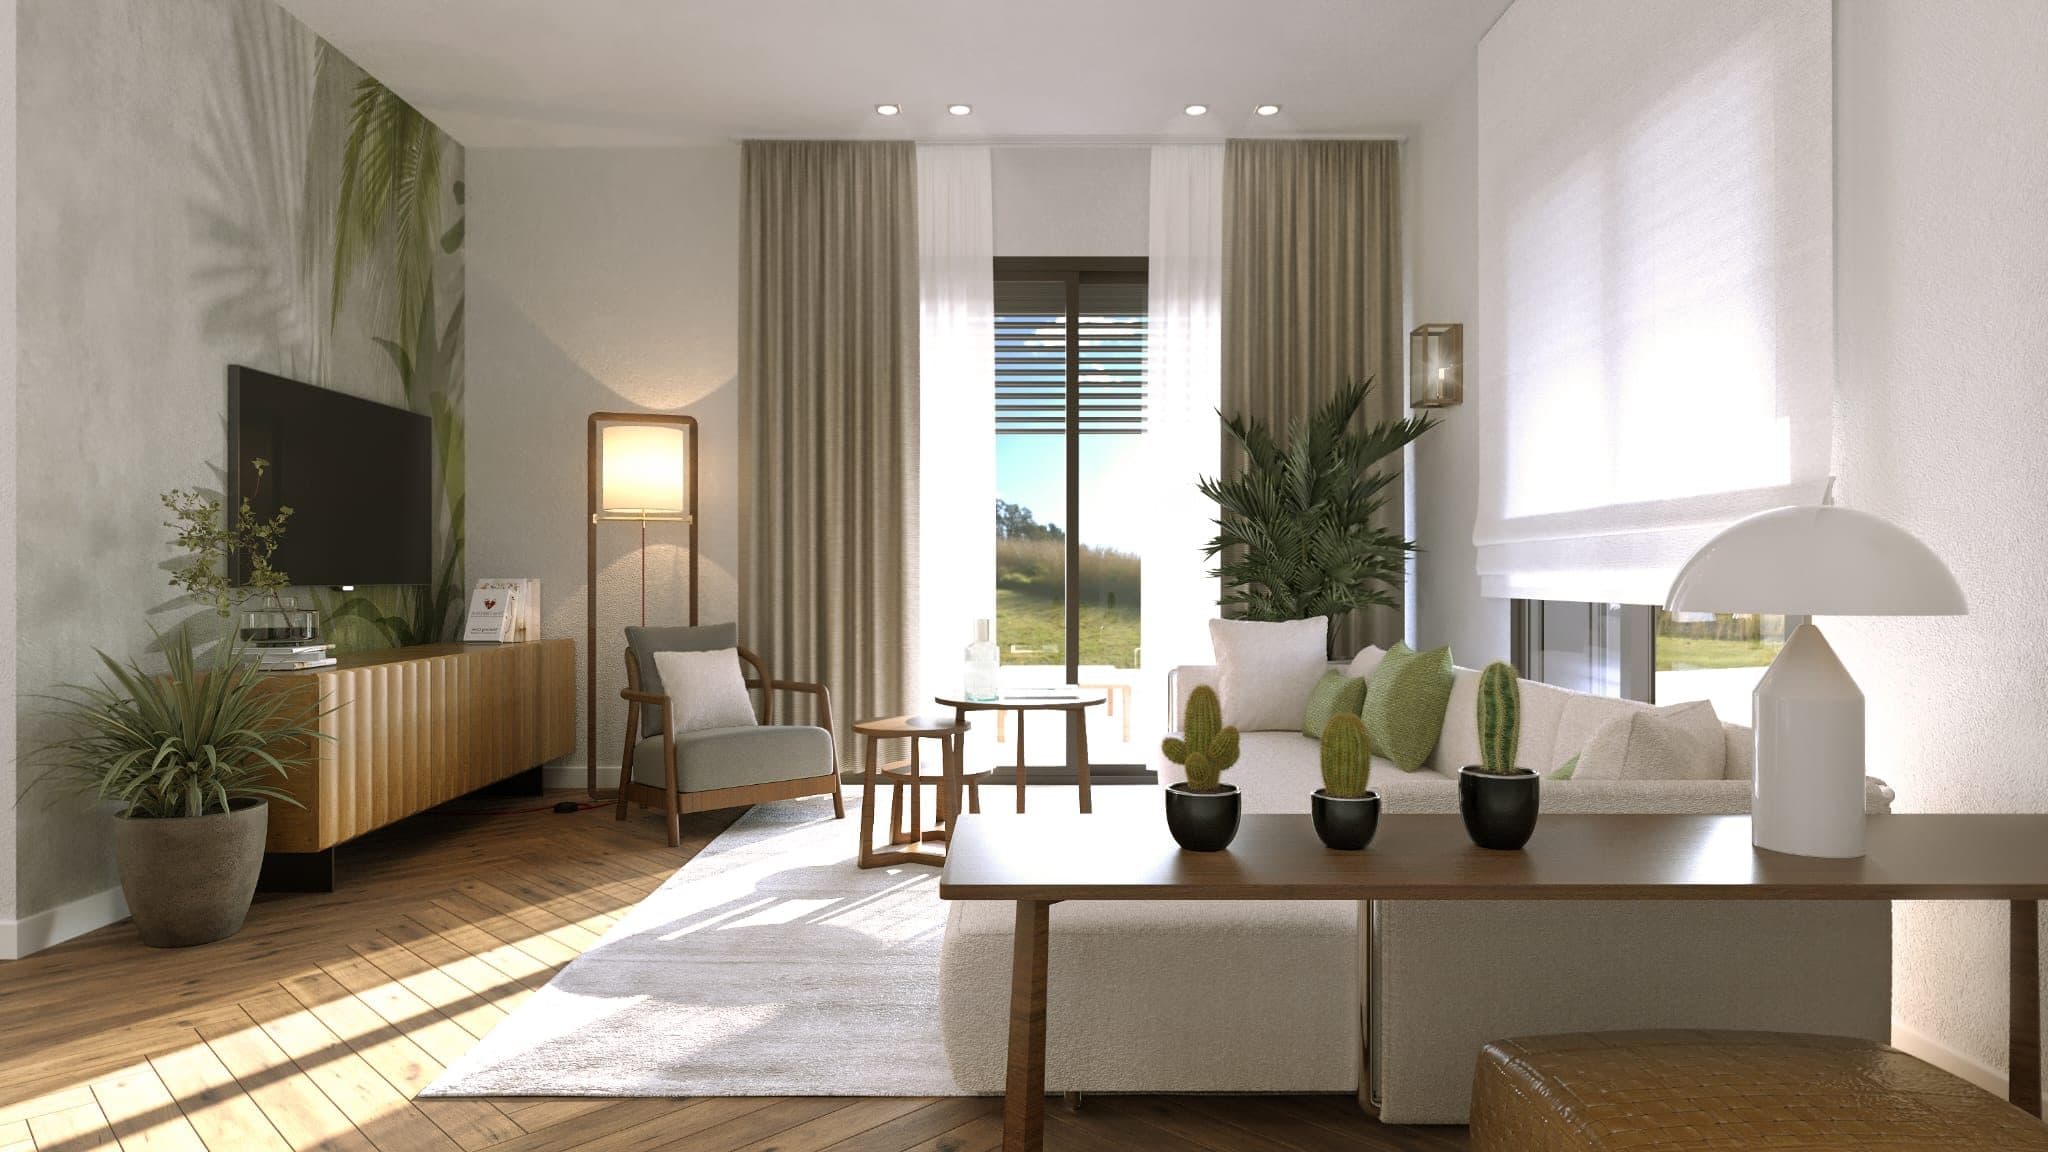
Living room with large windows onto the garden, project render, Top versionProject render

TOP

The complete villa, turnkey

Oak herringbone floors, wood-aluminium windows with the timber of your choice, Griesser brise-soleil, lacquered wood doors, three bathrooms, a bedroom with its own bathroom and a glazed bioclimatic greenhouse upstairs, three roof gardens, 7.08 kWp photovoltaic system with inverter and a 15 kWh battery, an EV charging point, and a pool with hydromassage included in the price.

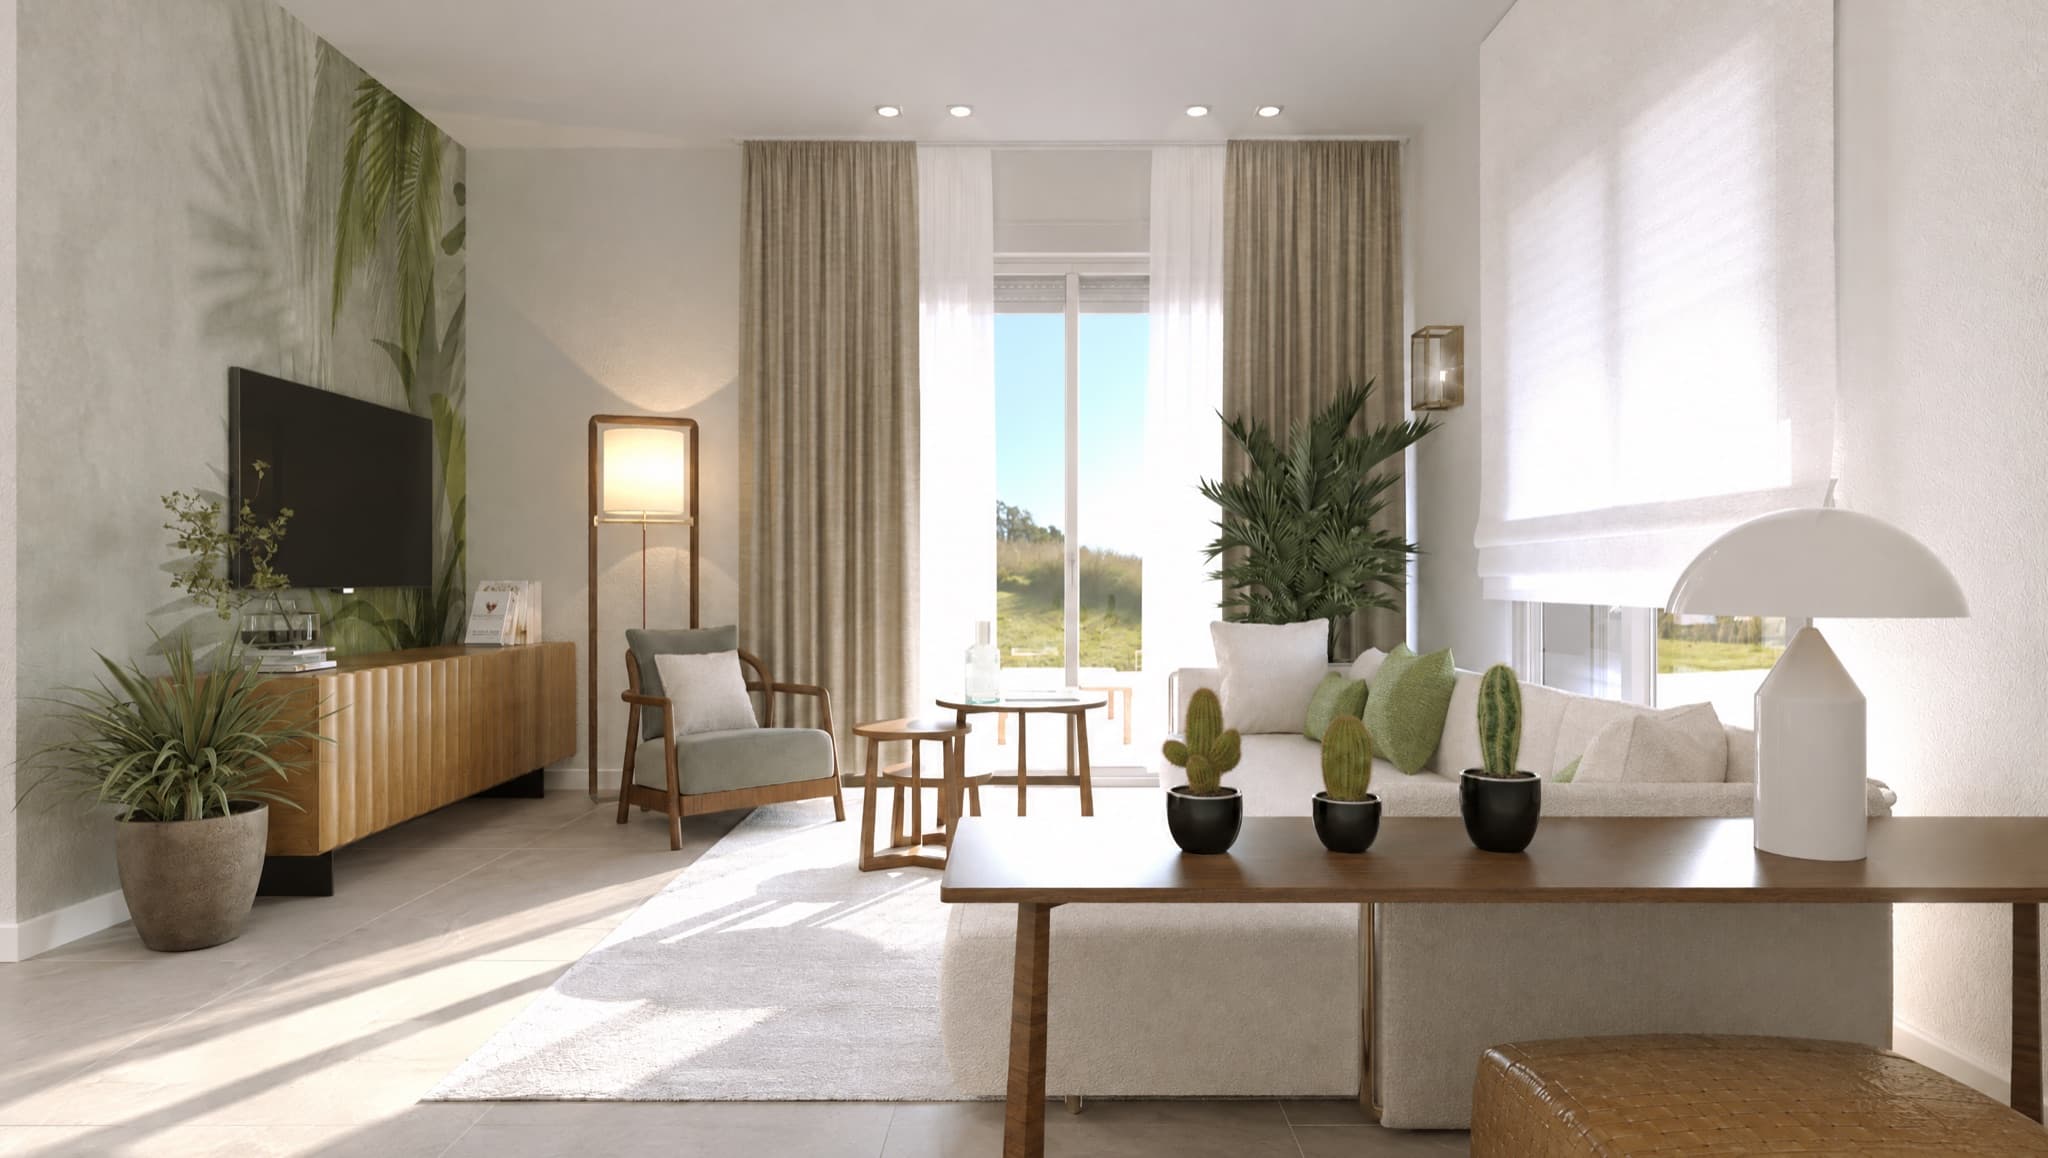
The same living room with the LIGHT finishes: porcelain floor, white-lacquered pine windows, orientable roller shutters. Edited project render, indicativeEdited project render, LIGHT version, indicative

LIGHT

The same house, essential finishes

The images are indicative project renders. Here is what changes in LIGHT. Pastorelli porcelain on the ground floor, laminated pine windows with white lacquer and aluminium cladding, Orienta motorised roller shutters, laminate doors, two bathrooms. Upstairs, a bedroom, technical room, open greenhouse space, terraces and a roof garden. Photovoltaic system of 5.90 kWp with inverter. Same envelope, same design energy class.

Finishes

  • Floors

  • Windows

  • Sun shading

  • Interior doors

  • Bathrooms

Systems

  • Photovoltaic system

  • EV charging

  • Bioclimatic greenhouse

First floor

  • Upstairs rooms

Outdoor

  • Pool

Show the full comparison

Finishes

  • Glazing

  • Sanitaryware and taps

  • Window hardware

Systems

  • Photovoltaic warranty

What both versions share

The house itself does not change. These are the same in TOP and LIGHT.

  • Anti-seismic reinforced concrete frame with laterocemento floors
  • 40 cm hemp-lime walls with hemp-lime thermal plaster
  • Design energy class A4, NZEB, with the APE issued at completion
  • Zehnder ComfoAir Q600 controlled mechanical ventilation with heat recovery
  • Canadian well, surface geothermal tempering of incoming air
  • Domestic hot water with a 300-litre tank, heated with energy from the photovoltaics
  • Bticino MatixGO connected electrical series, WiFi video intercom, TV, data and thermostat pre-wiring
  • Tablet armoured entry door
  • Welcome motorised sectional garage door with two remotes
  • Bathroom walls in Pastorelli Woody porcelain, 60x120
  • Exterior floors in Pastorelli Biophilic
  • Roof garden over the garage, on the first floor
  • Private road for the three villas with vehicle and pedestrian gates, street lighting and 180 cm lot fences
  • Turnkey delivery, within 18 months of signing the agreement
  • Guarantees under D.Lgs. 122/2005: a surety on payments and ten-year building insurance

Buyer variants are possible by written agreement. If you want something from the TOP list in a LIGHT villa, or something not on either list, ask. Turnkey delivery excludes utility connection fees, notary and deed costs, and anything not listed in the specification.

Prices

Prices are not published while the villas are under construction. The reserved price list is sent within 24 hours to anyone who requests the specification.

Request the specification and the reserved price list

The setting

Tuscany, at walking pace.

Borgo a Buggiano sits in the Valdinievole, in the province of Pistoia, a few minutes from Montecatini Terme. Life here keeps an older rhythm. Coffee in the piazza, thermal waters down the road, and quiet hills in every direction.

And the cities are close when you want them. Florence, Lucca and Pisa are all within easy reach, close enough for an ordinary afternoon and far enough that their noise never follows you home.

Montecatini Terme · Florence · Lucca · Pisa

Villa with pool and garden by day, project render, Top version
Project render

Provenance

Signed with a green fingerprint.

Domus Sapientes is a registered trademark. Bosco Orizzontale is a project of Tombari Costruzioni, a building firm from Montecatini Terme. The mark is a green fingerprint, and it is meant literally. These are houses signed by a firm that stands behind them, and that works in the same valley it comes from.

  • NZEB, nearly zero energy building
  • Design energy class A4
  • Registered trademark
  • Built by Tombari Costruzioni, Montecatini Terme

Brands in the specification

  • Zehnder
  • Jinko Solar
  • Huawei
  • Bticino
  • Pastorelli
  • B.G. Infissi
  • Griesser
  • Maico
  • Paffoni

Contact

Three villas. One conversation away.

The price list is reserved and arrives within 24 hours, together with the specification for the version you are interested in. There are three villas, all available. Fill in the form, write to us on WhatsApp or call.

Office

Via Provinciale Lucchese, 51011 Borgo a Buggiano (PT), Tuscany

Prices

Prices are not published while the villas are under construction. The reserved price list is sent within 24 hours to anyone who requests the specification.

Step 1 of 3, Which version

Which version
Use and timing (optional)

How would you use the house?

When would you like to buy?

Your details

Optional. With a number we can reply on WhatsApp, which is usually quicker.

By sending this form you ask us to reply to your enquiry and send you the specification and the reserved price list. We use your details for that purpose only, as described in our privacy policy. No newsletter without your consent.