
3D model
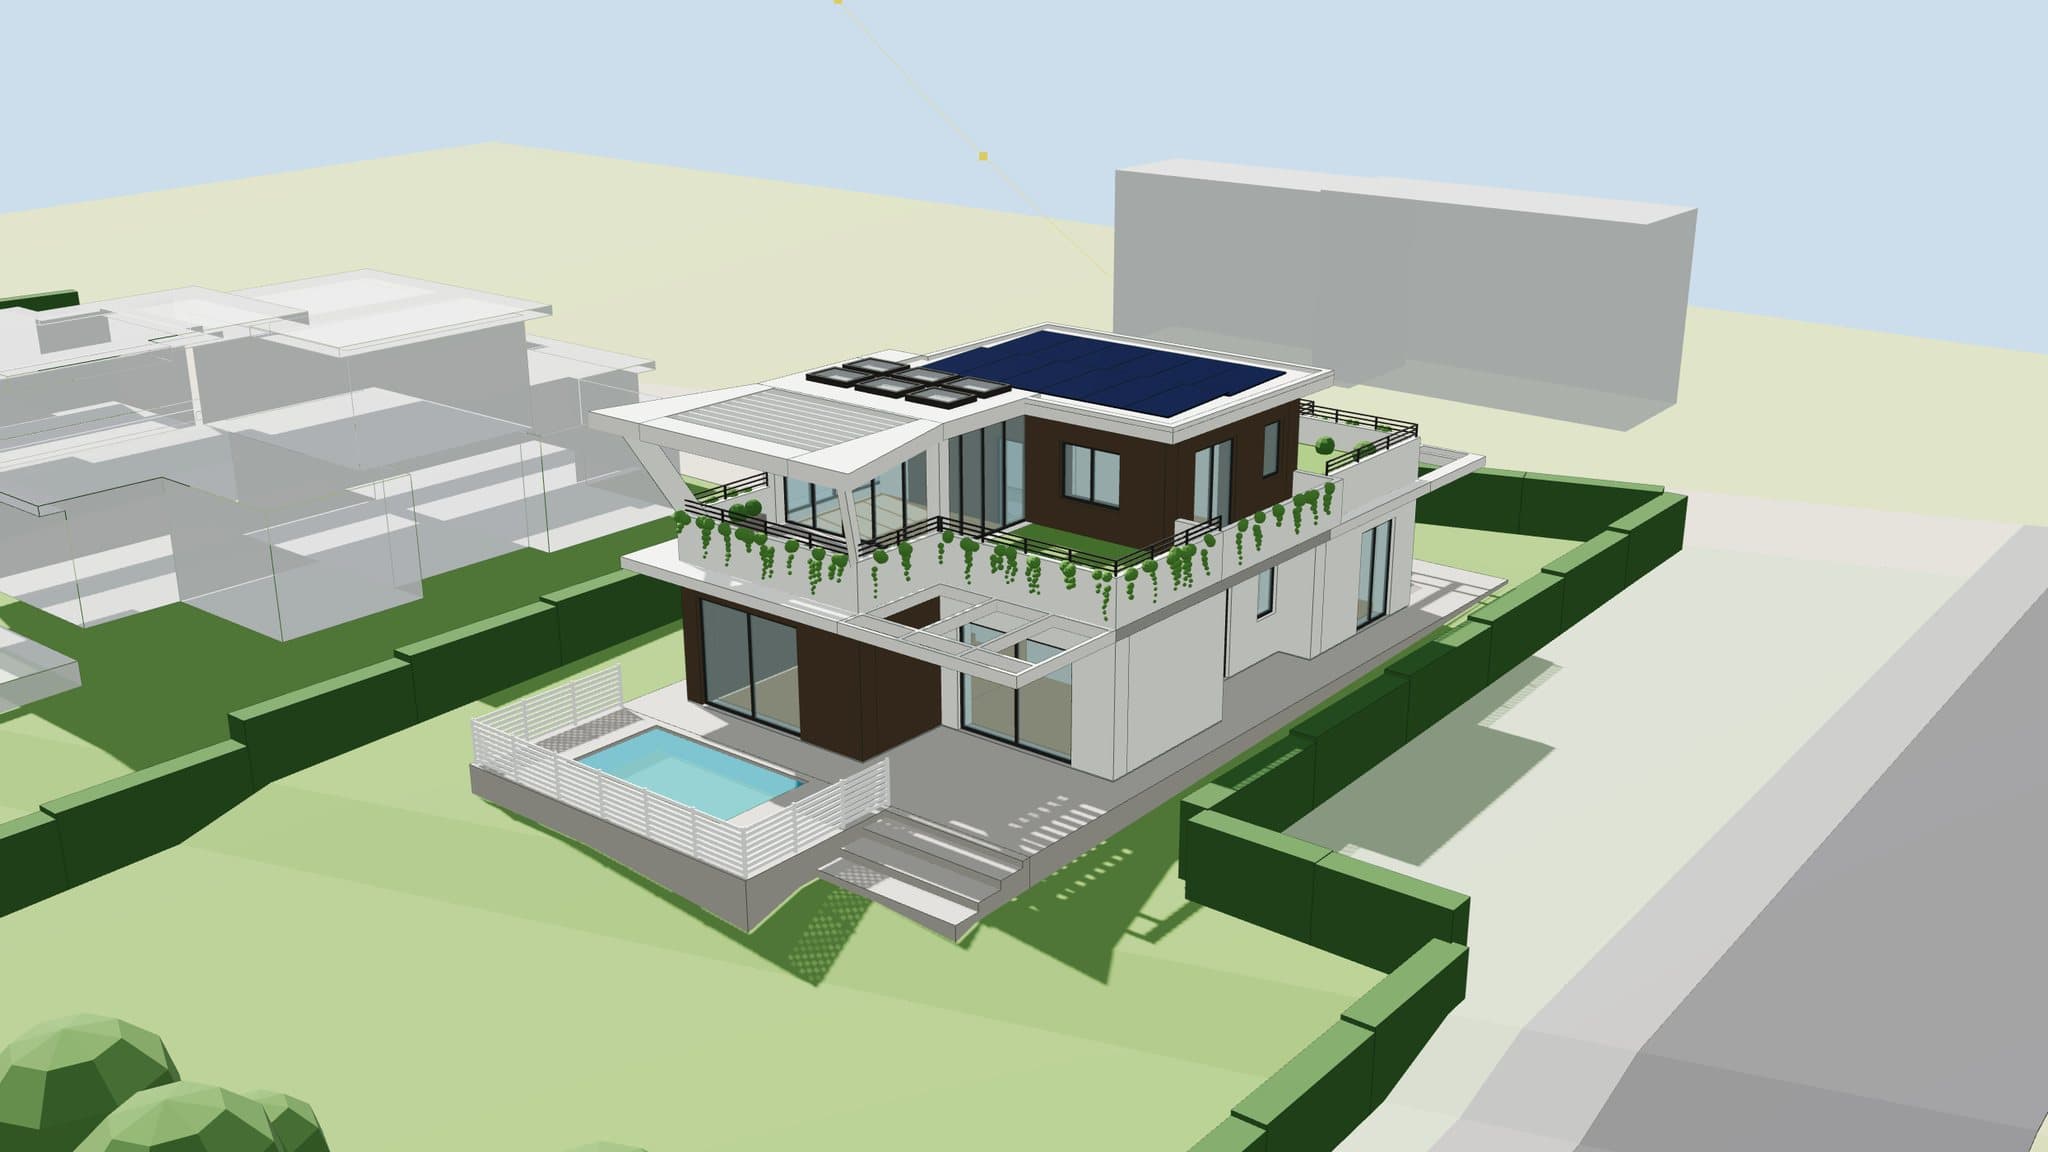
The villa in three dimensions, under the sun of Borgo a Buggiano
The model is rebuilt from the project drawings. Turn it with a finger or the mouse, open it floor by floor and switch between TOP and LIGHT. The sun follows the date and time you choose, with the shadows of that moment.
Loading the 3D model
Sun in the house
Hours of direct sun on the main glazing on three days of the year. On 21 December, with the sun low, the living-room glazing gets almost 8. On 21 June fewer than 4: the sun is high and the canopy casts shade.
A geometric calculation on the 3D model, not an energy figure. An hour with half the glazing in sun counts as half an hour. Shading raised, villas 2 and 3 included, garden front facing south south east. The LIGHT version gives almost the same values; its greenhouse is open and has no glazing.
| Glazing | 21 December | 21 March | 21 June |
|---|---|---|---|
| Living room, glazing to the garden | 7.7 h | 7.9 h | 3.6 h |
| Kitchen, glazing to the garden | 4.3 h | 4.7 h | 4.9 h |
| Living room, window to the entrance | 1.9 h | 2.6 h | 3.8 h |
| Bedroom 1, glazed door to the east | 1.8 h | 3.7 h | 5.7 h |
| Bedroom 2, glazed door to the east | 0.0 h | 1.7 h | 4.0 h |
| First-floor bedroom, window to the garden | 4.4 h | 6.4 h | 2.4 h |
| First-floor bedroom, glazed door to the east | 1.2 h | 2.9 h | 4.5 h |
| Greenhouse, glazing to the garden | 3.6 h | 2.2 h | 2.6 h |
Two versions, the same house
The selector shows what changes. In LIGHT the greenhouse stays open and there are terraces over the kitchen and bedroom 1. In TOP there are three roof gardens, a glazed greenhouse and the pool with hydromassage.
The sun of the place
The sun's position is calculated for Borgo a Buggiano, on the 21st of each month, at the time you choose. The orientation comes from the general site plan: the garden front faces south south east.
The systems in place
In Systems mode the house turns transparent and shows the photovoltaics, inverter, ventilation, hot water and Canadian well, and in TOP the battery and EV charging point. The heat pump, on request, is marked where it would go. Positions are indicative.
The model follows the project drawings and is indicative. Furniture, planting, the surrounding ground and the neighbouring villas are shown in simplified form.